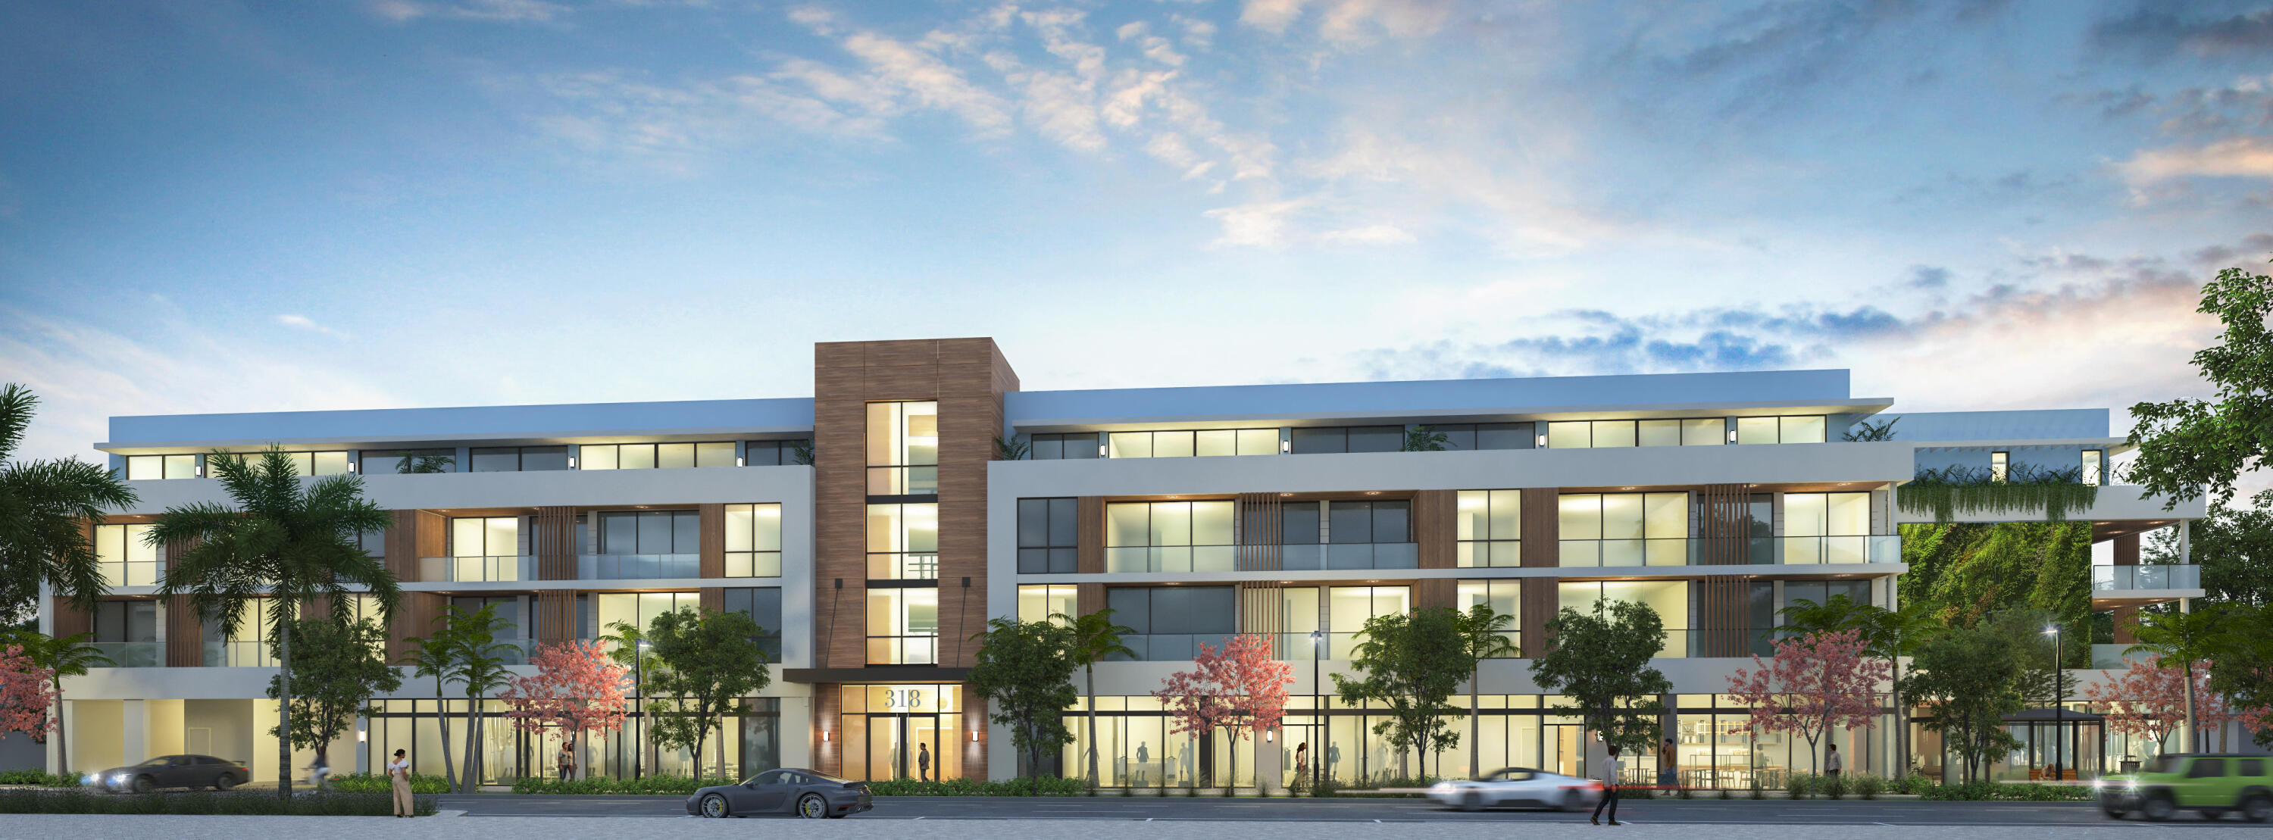
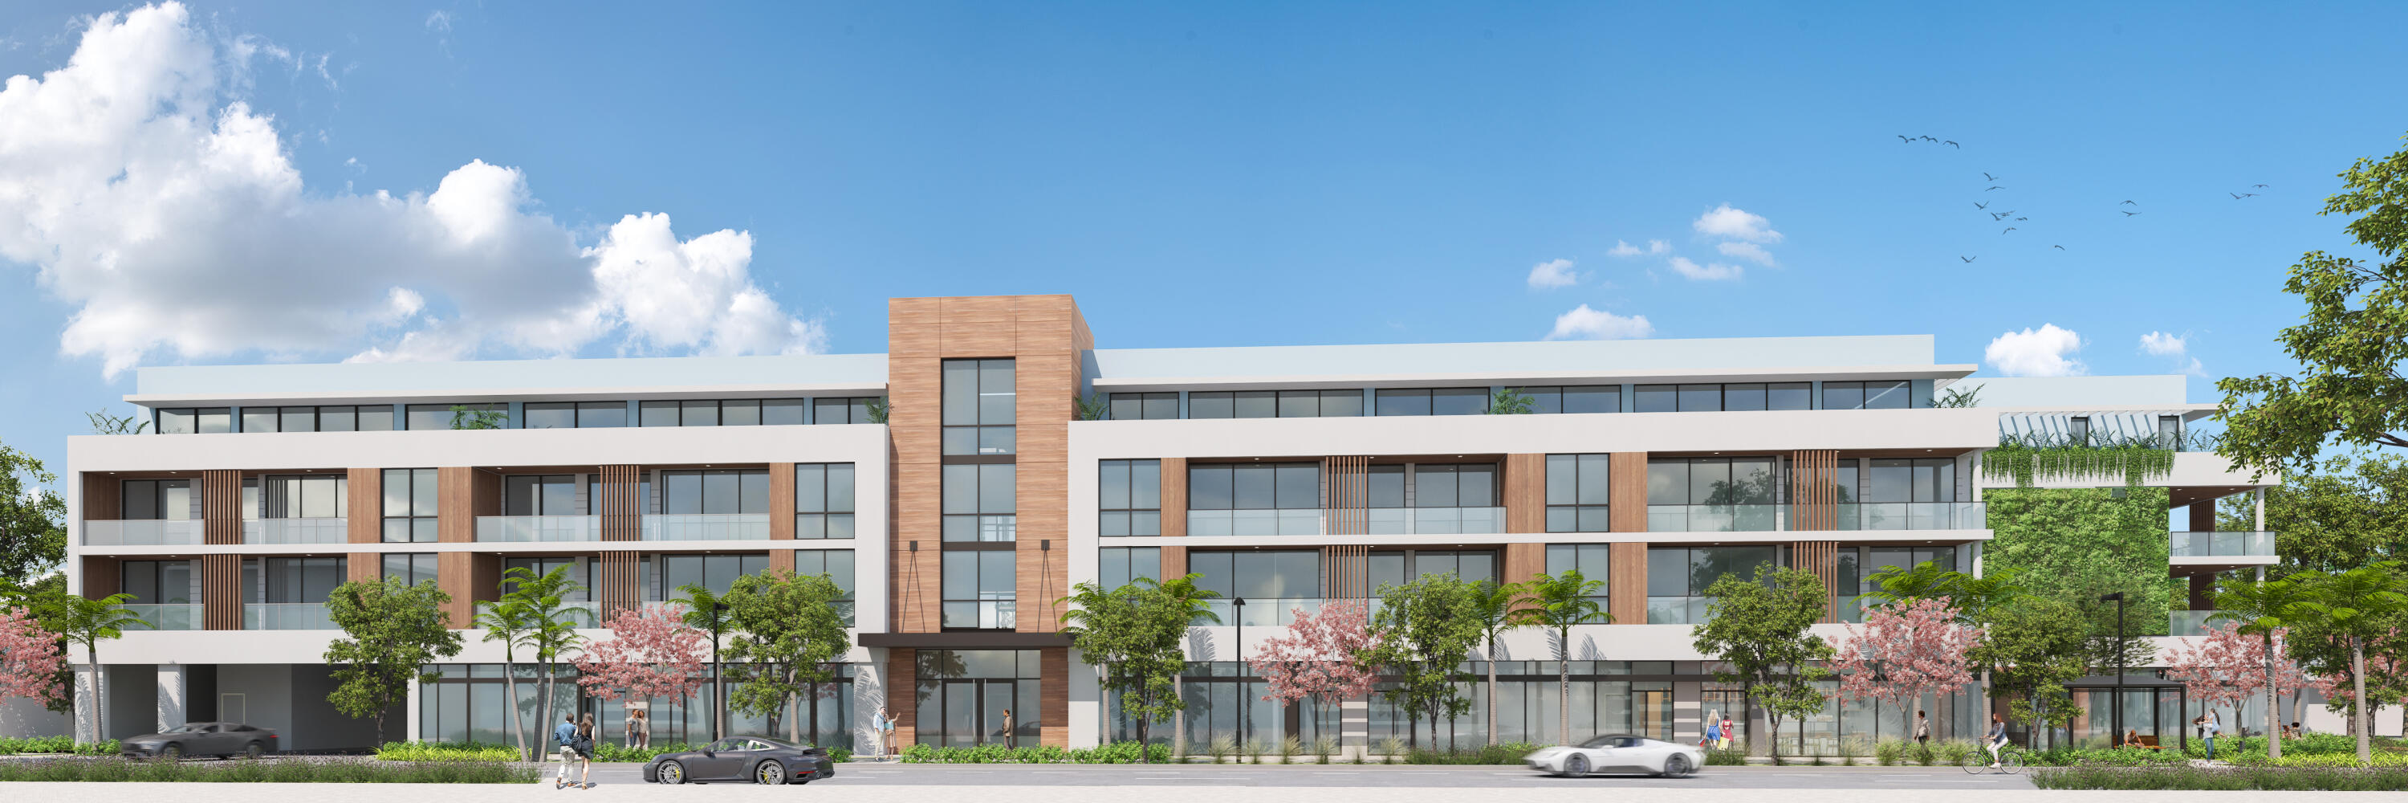
Modern multi-story condominium building with glass balconies and a central wood-clad entrance marked 318.
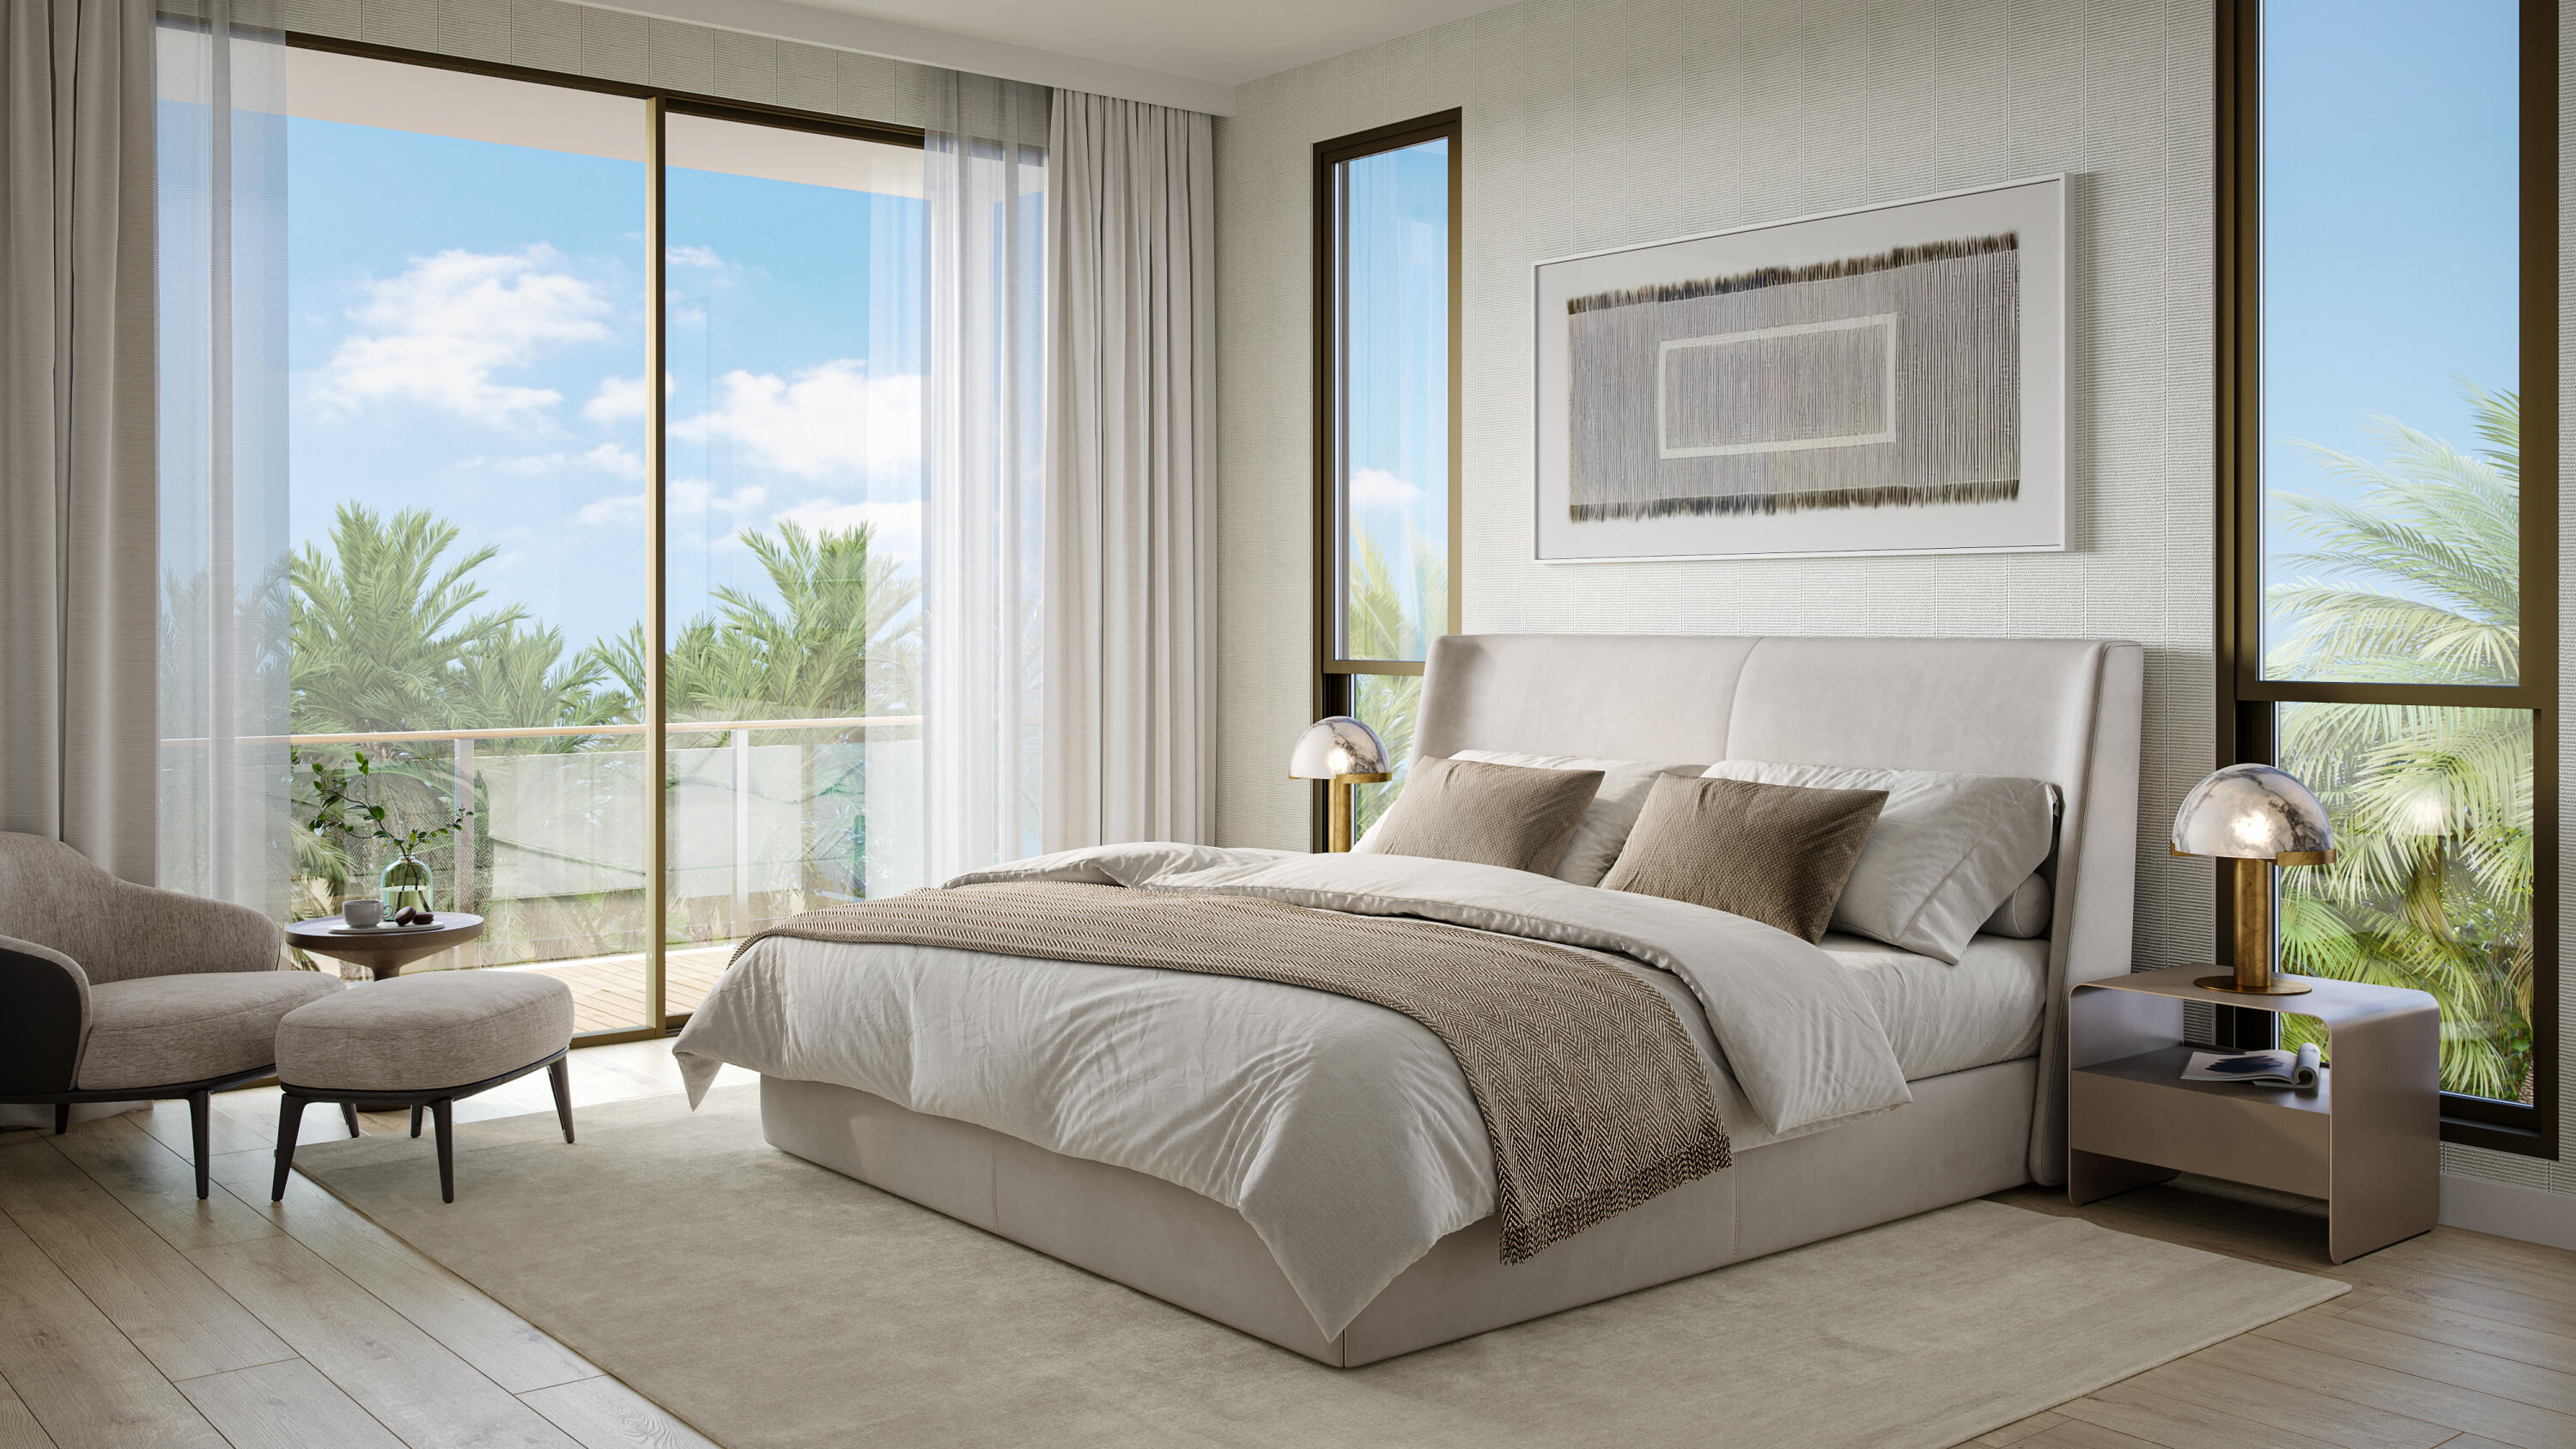
Staged bedroom with a king bed, floor-to-ceiling windows, and palm views from the balcony.
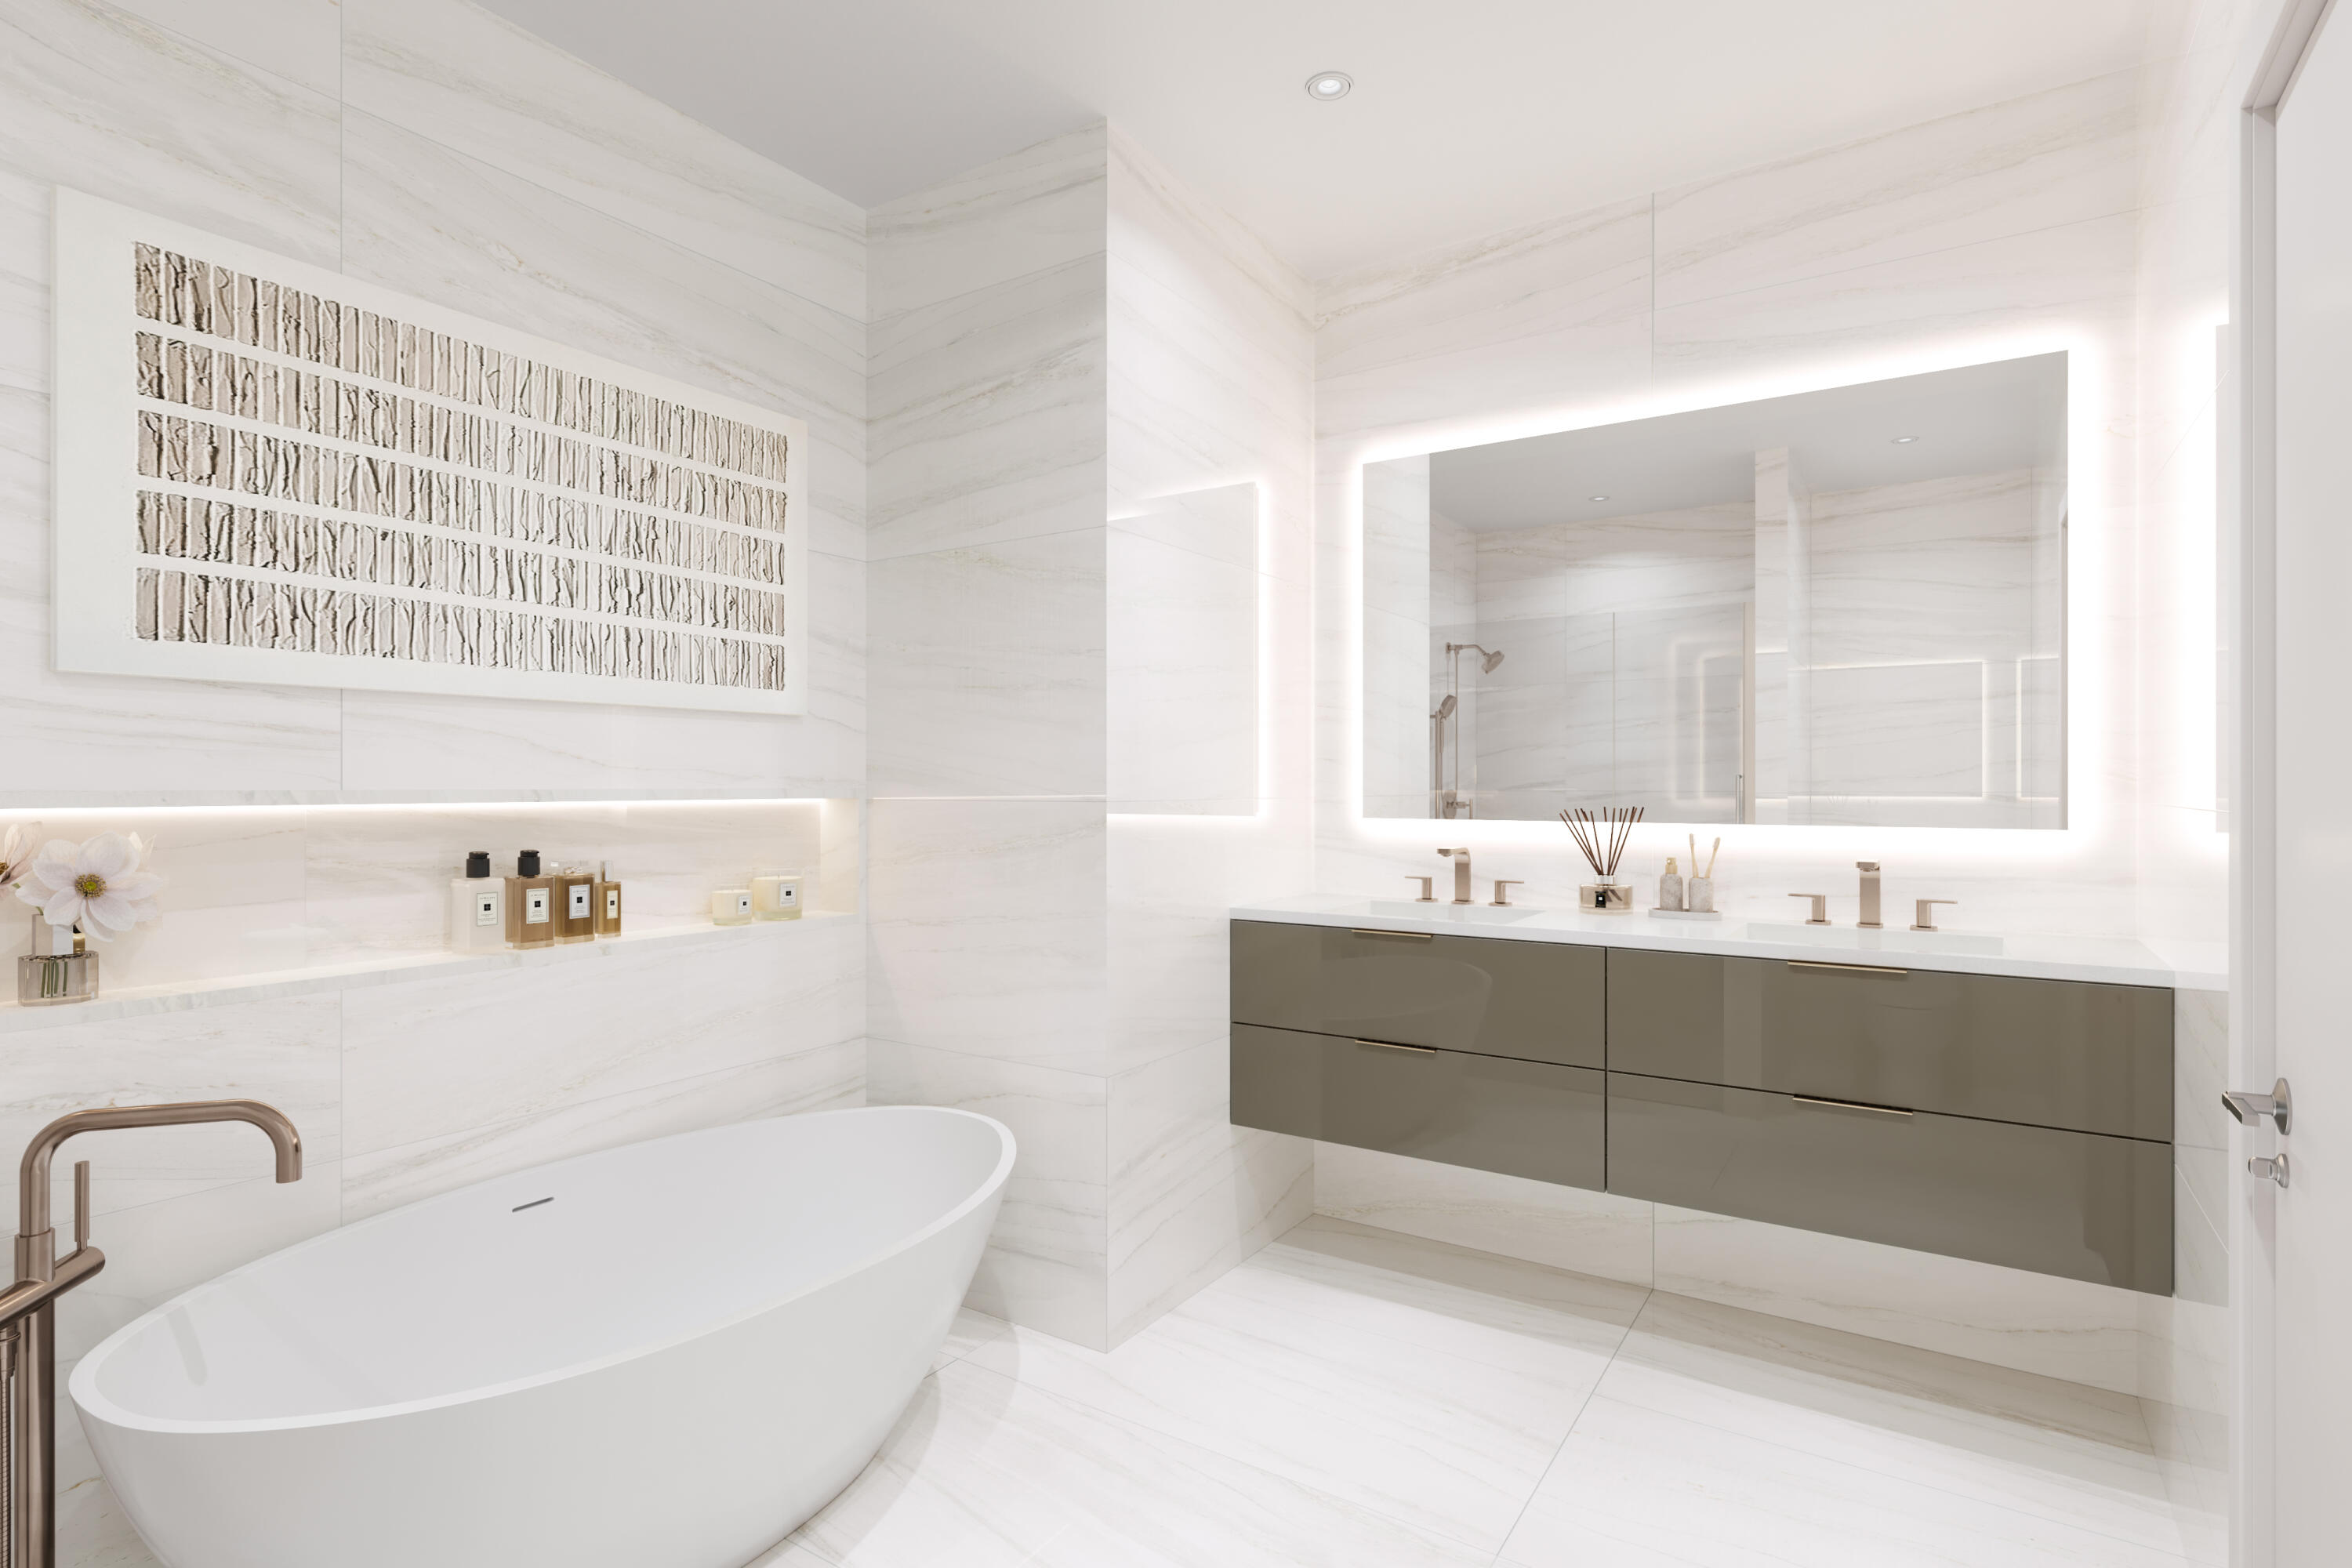
Bright marble bathroom with a freestanding tub, illuminated mirror, and floating double vanity.
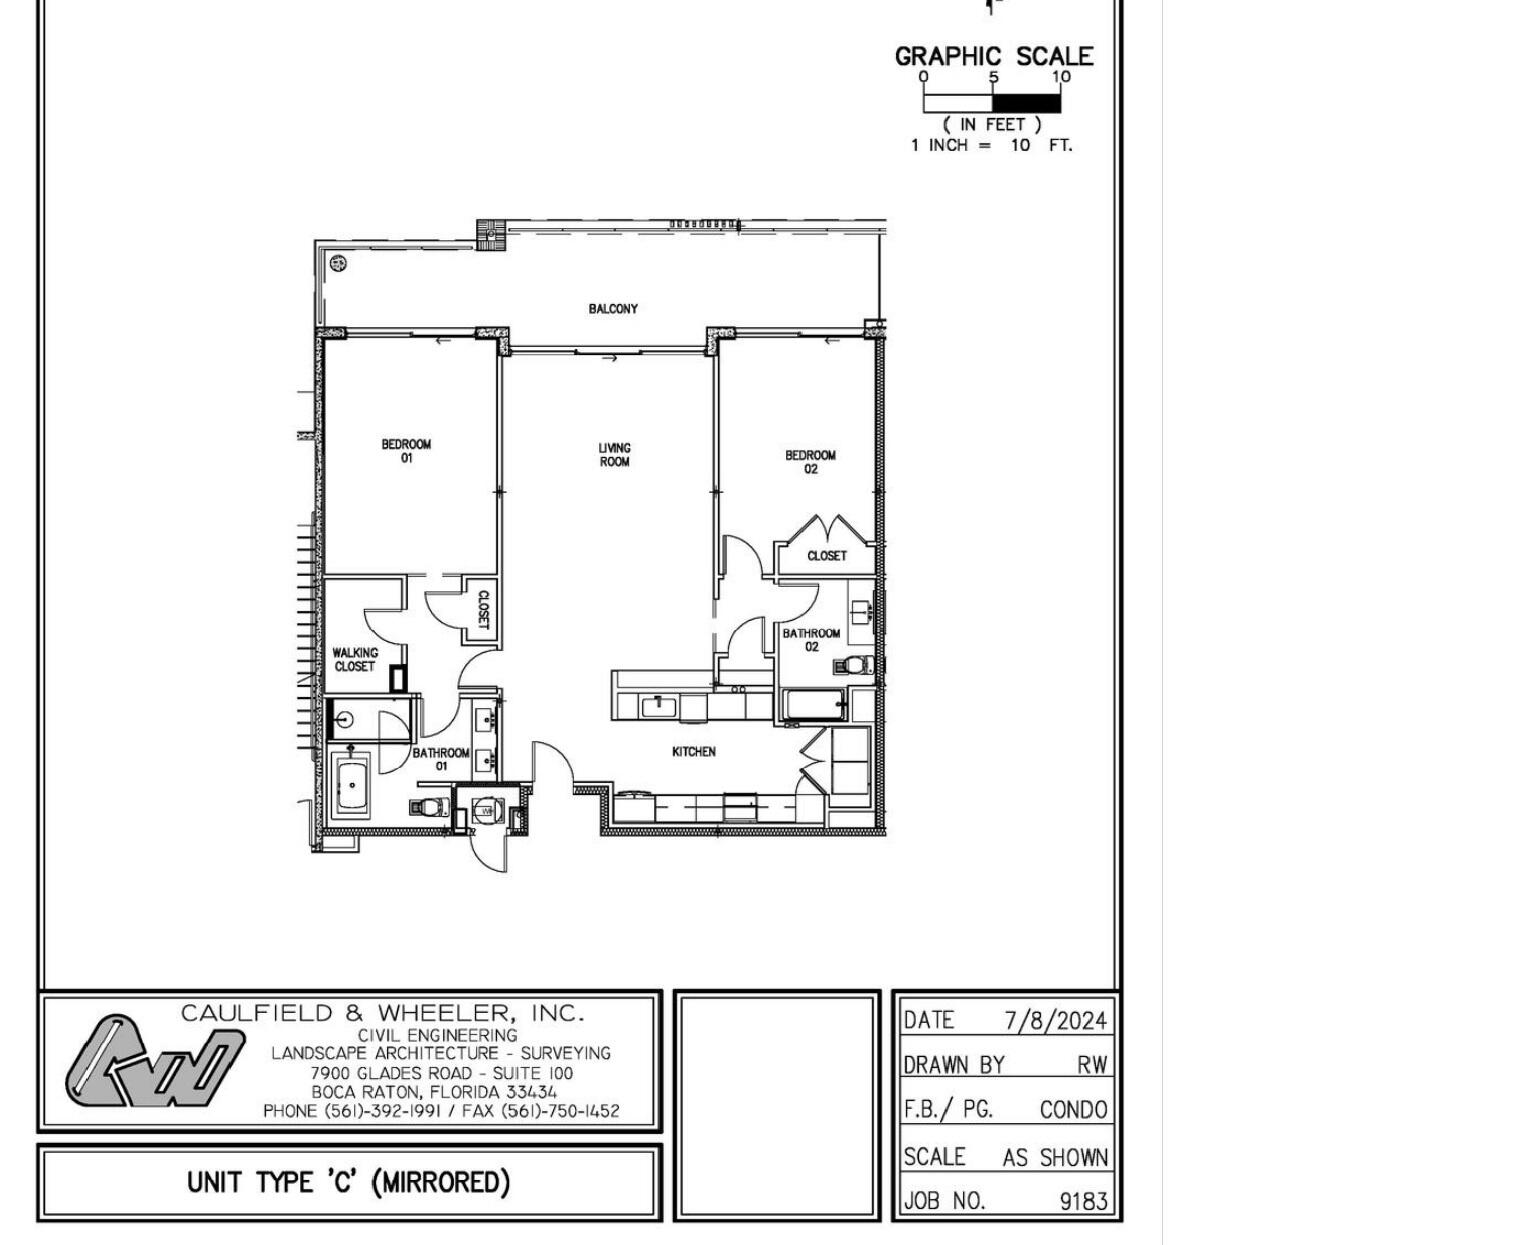
Mirrored two-bedroom, two-bathroom condo floor plan with a balcony, living room, kitchen, and walk-in closet.
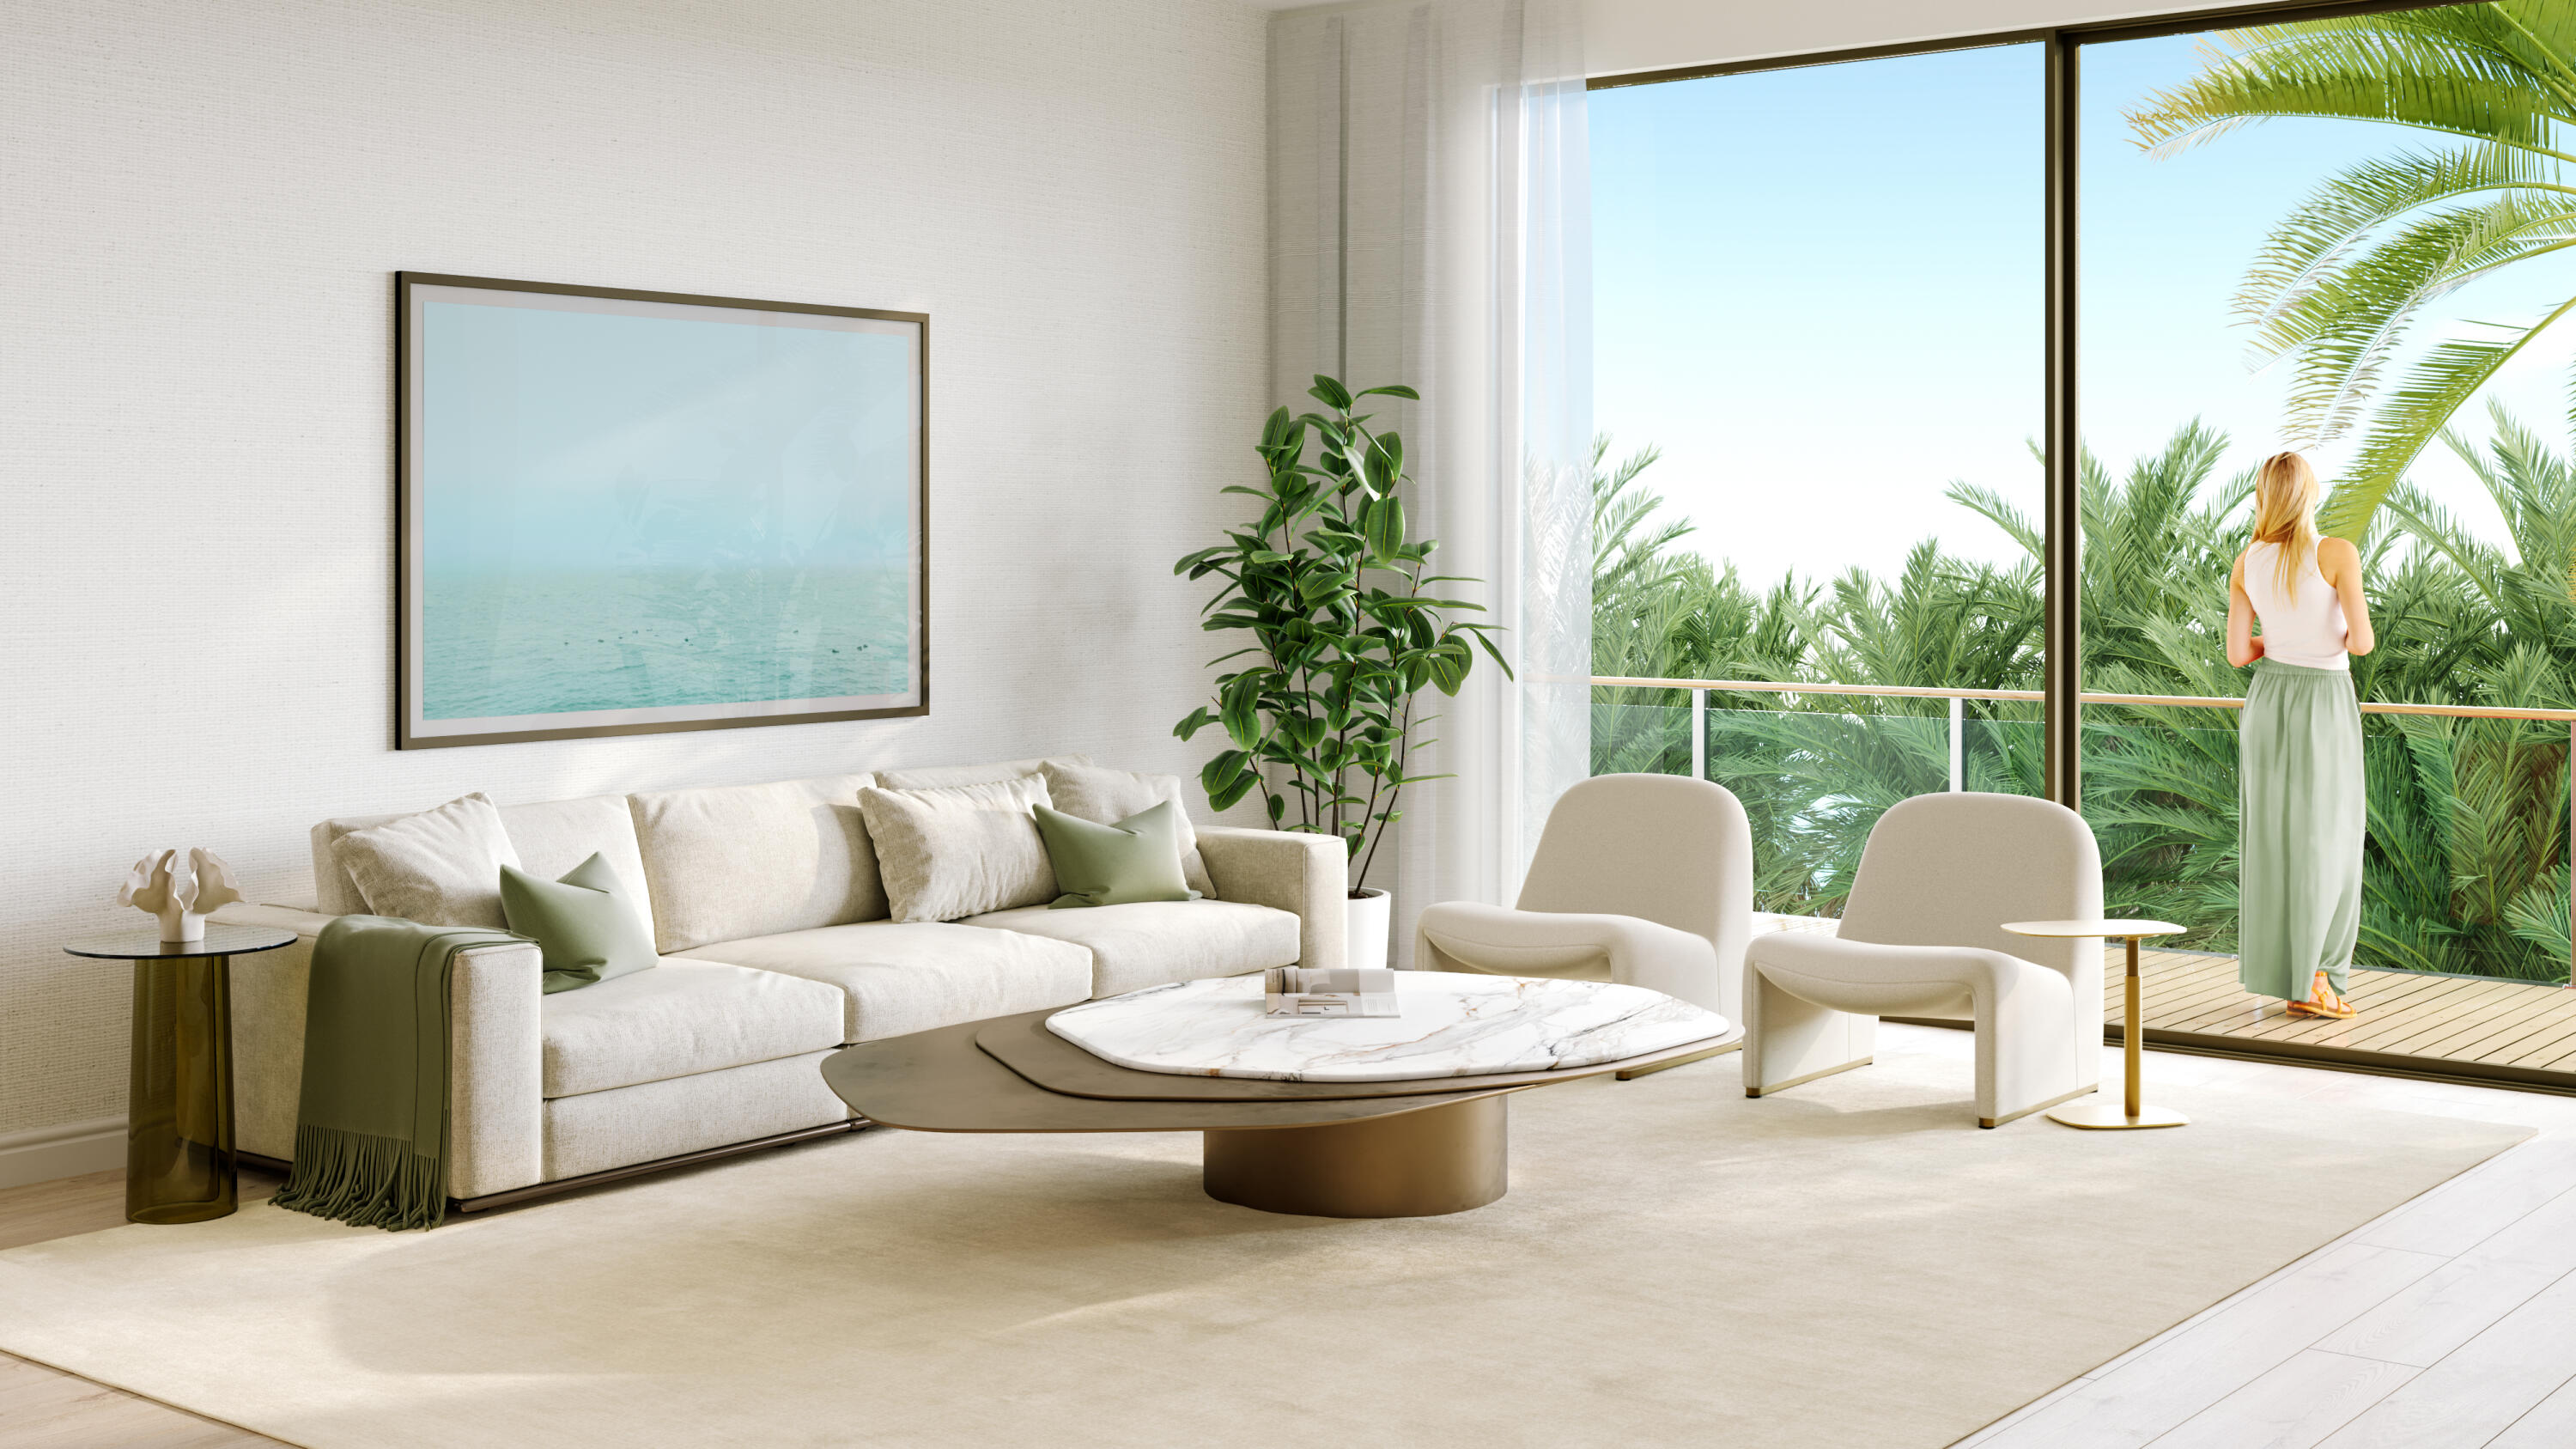
Bright living room with cream furnishings and sliding doors opening to a palm-lined balcony.
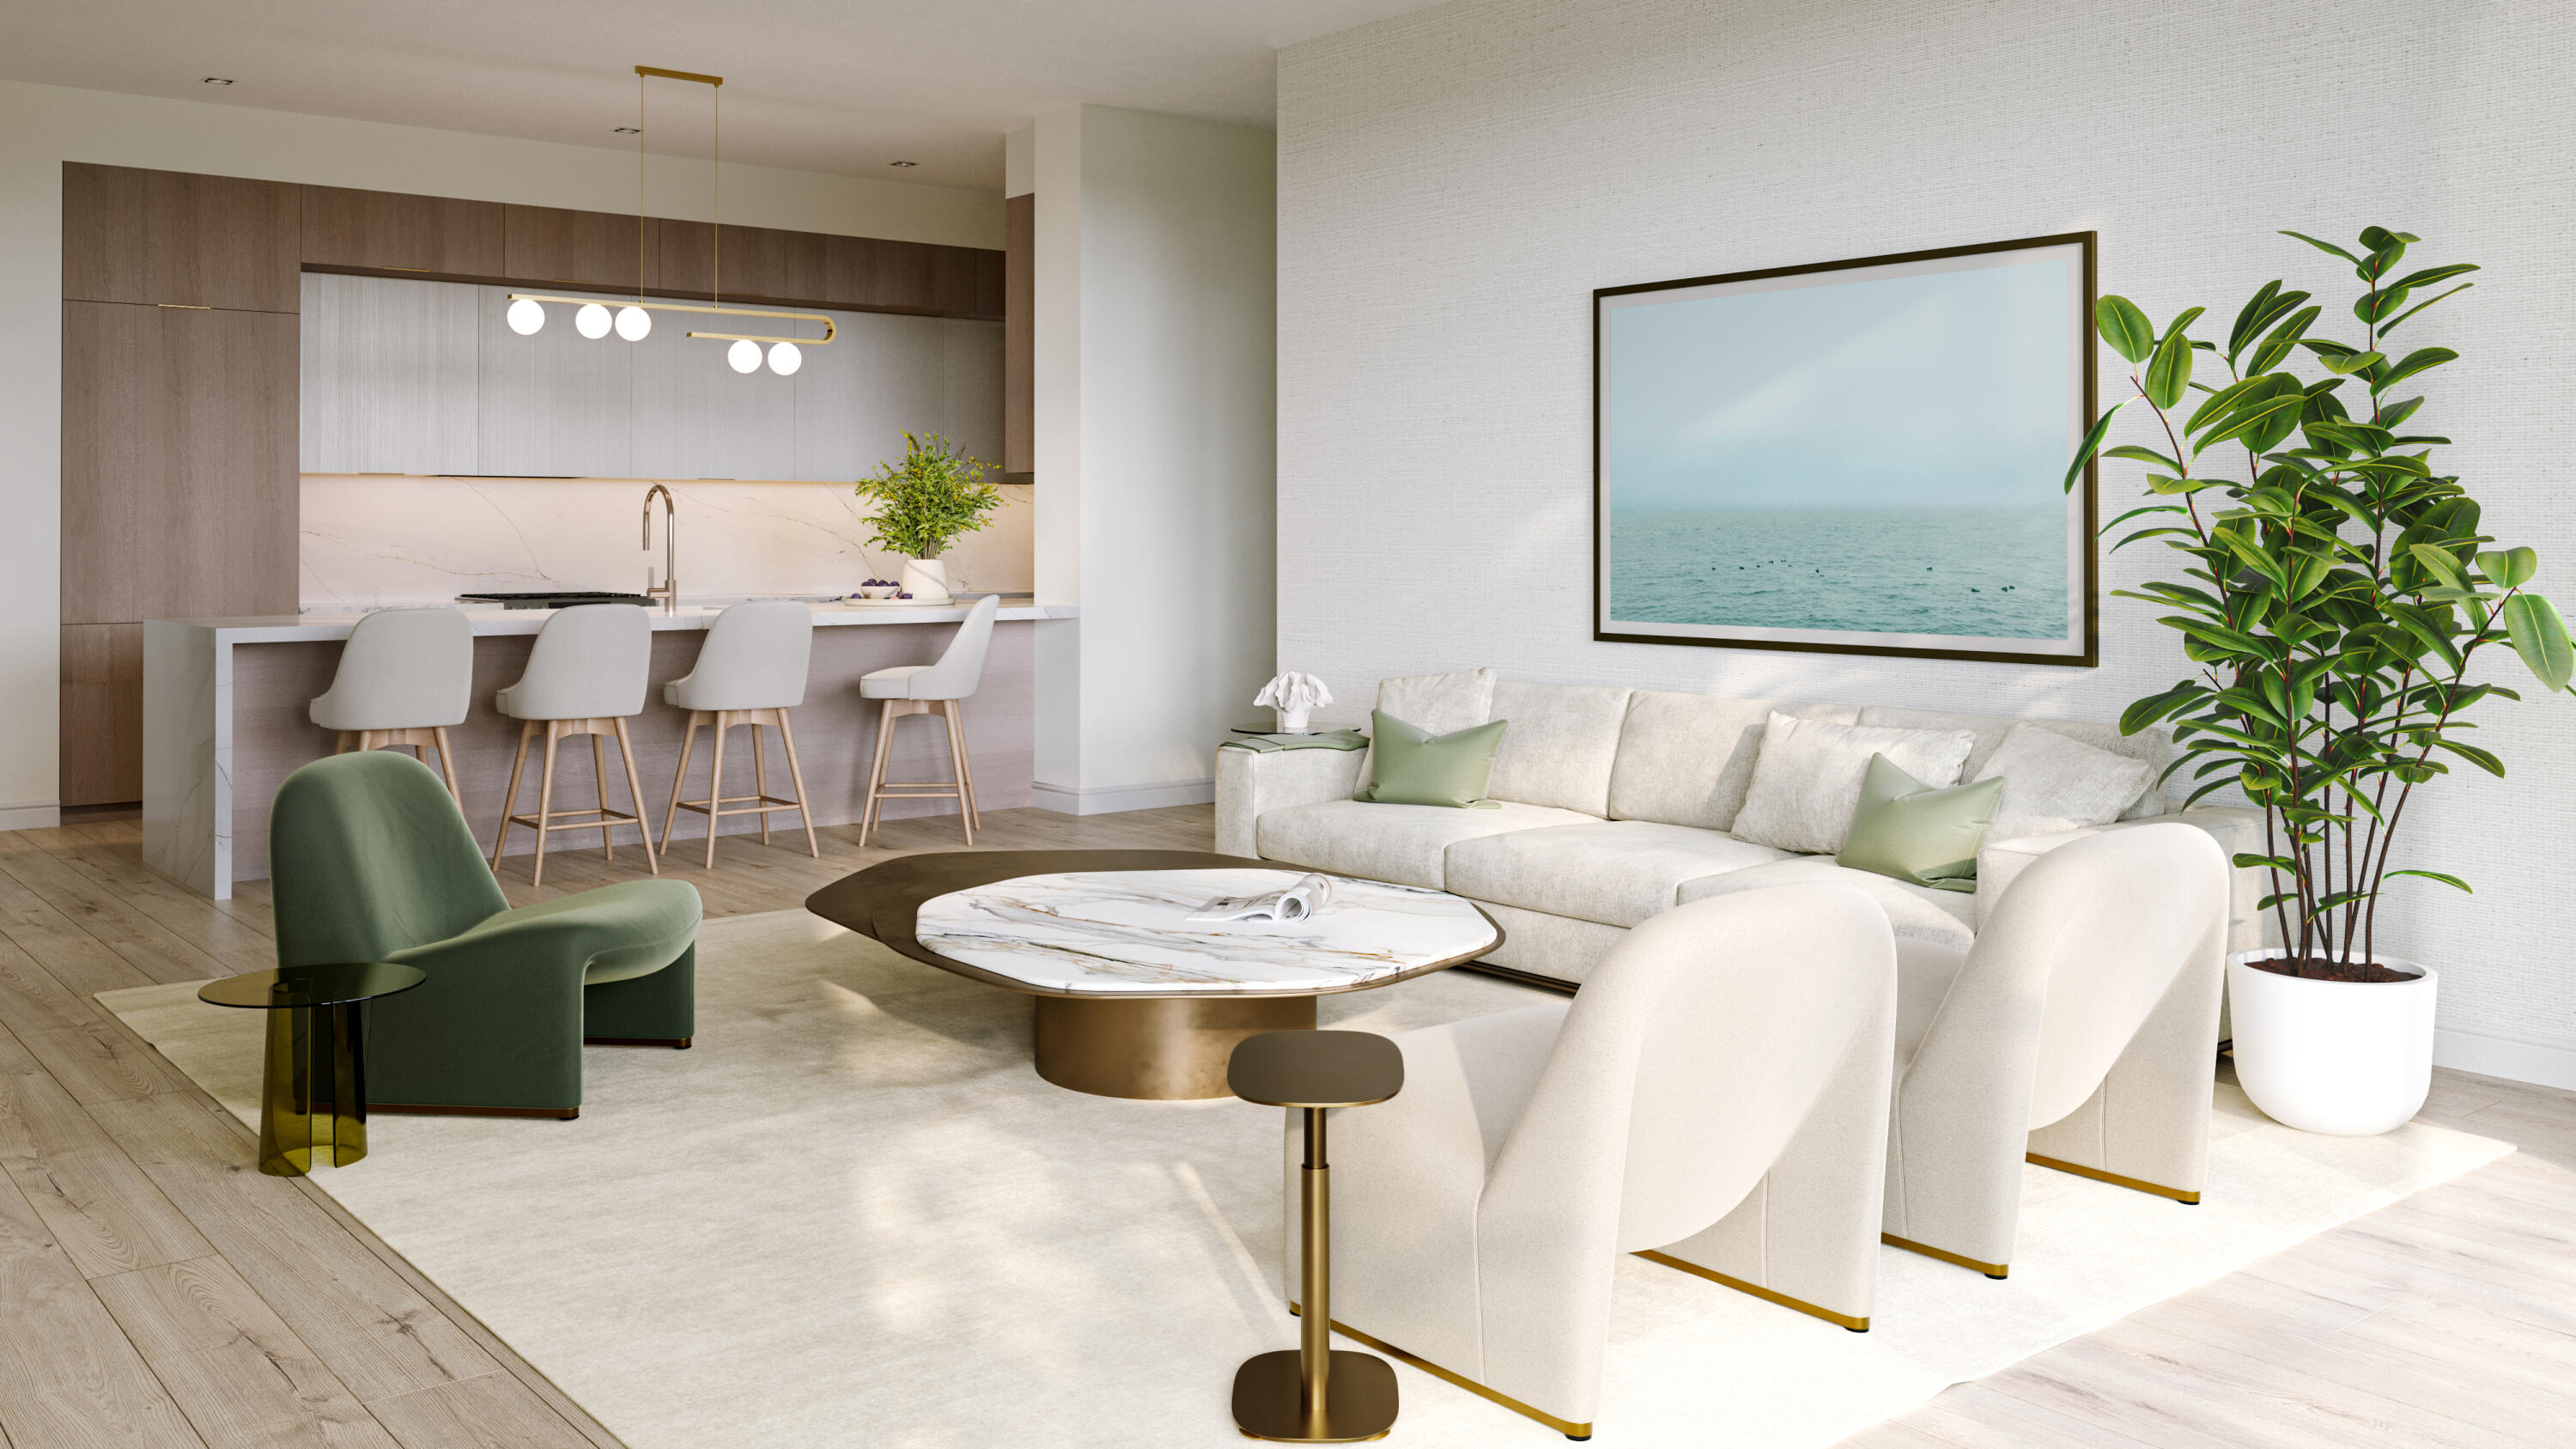
Open-plan living room and kitchen with a white sectional, green accent chair, and marble island.
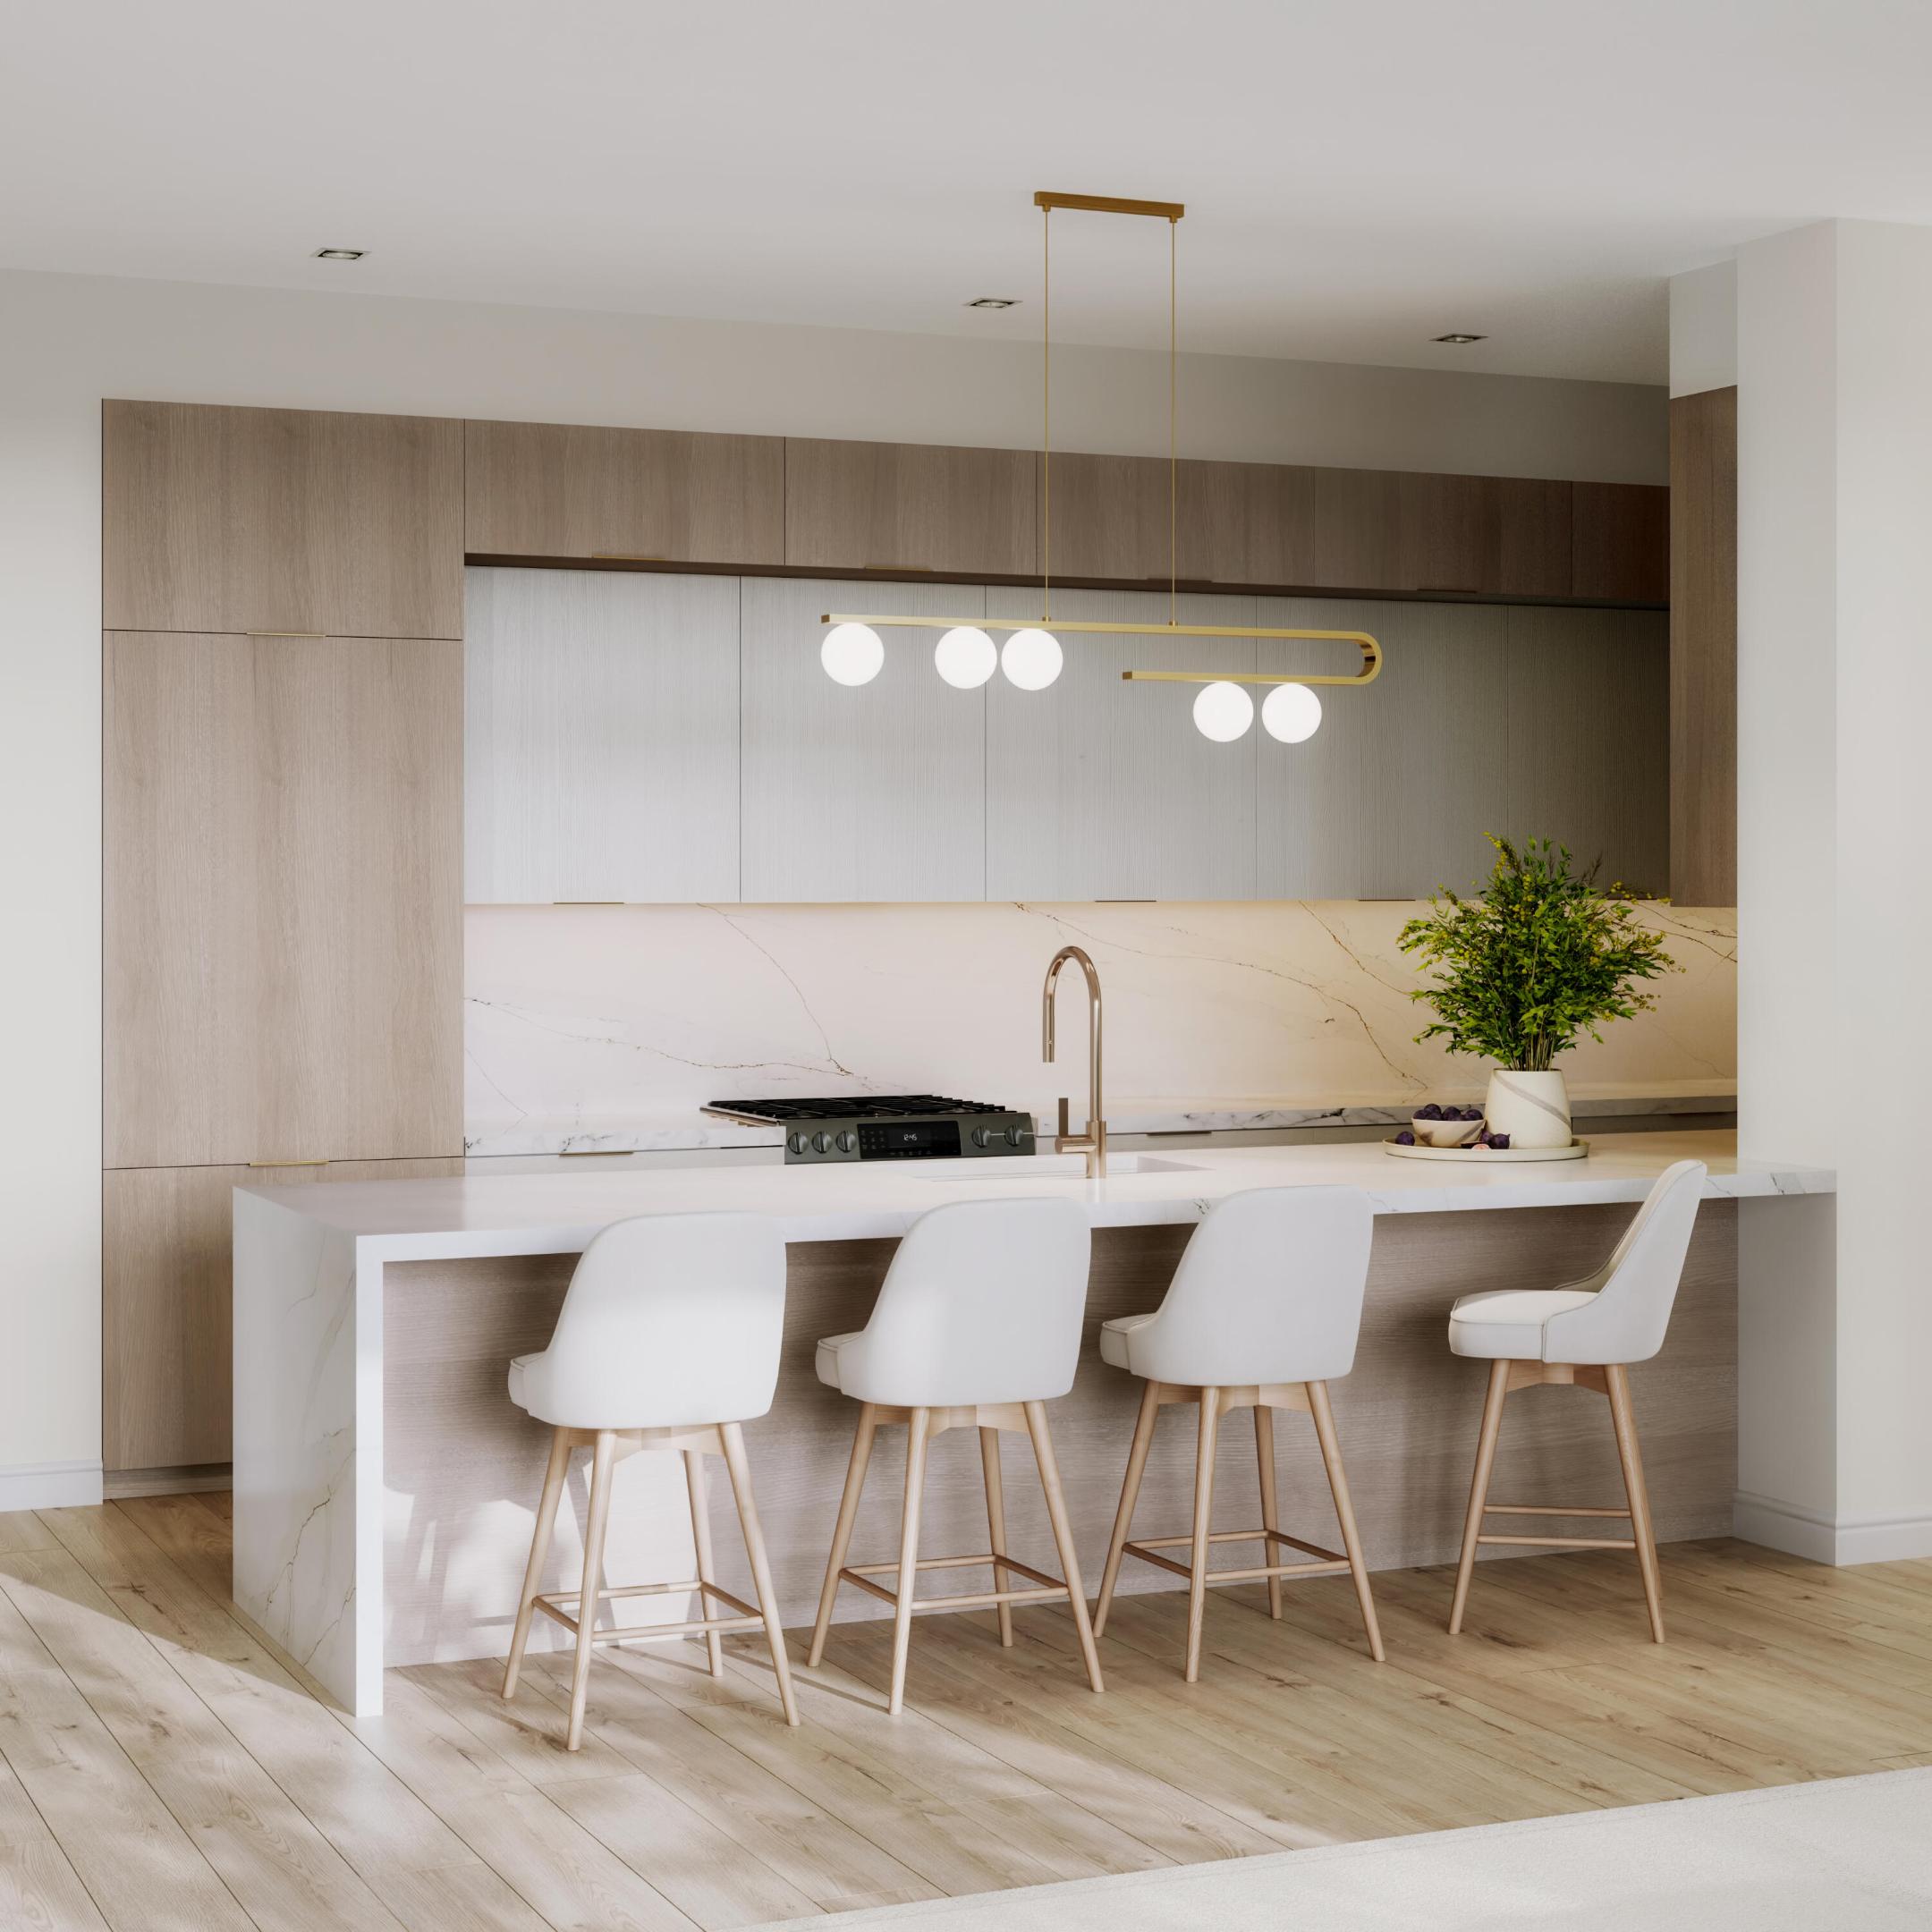
Modern kitchen with a marble island, four white bar stools, and warm wood cabinetry.
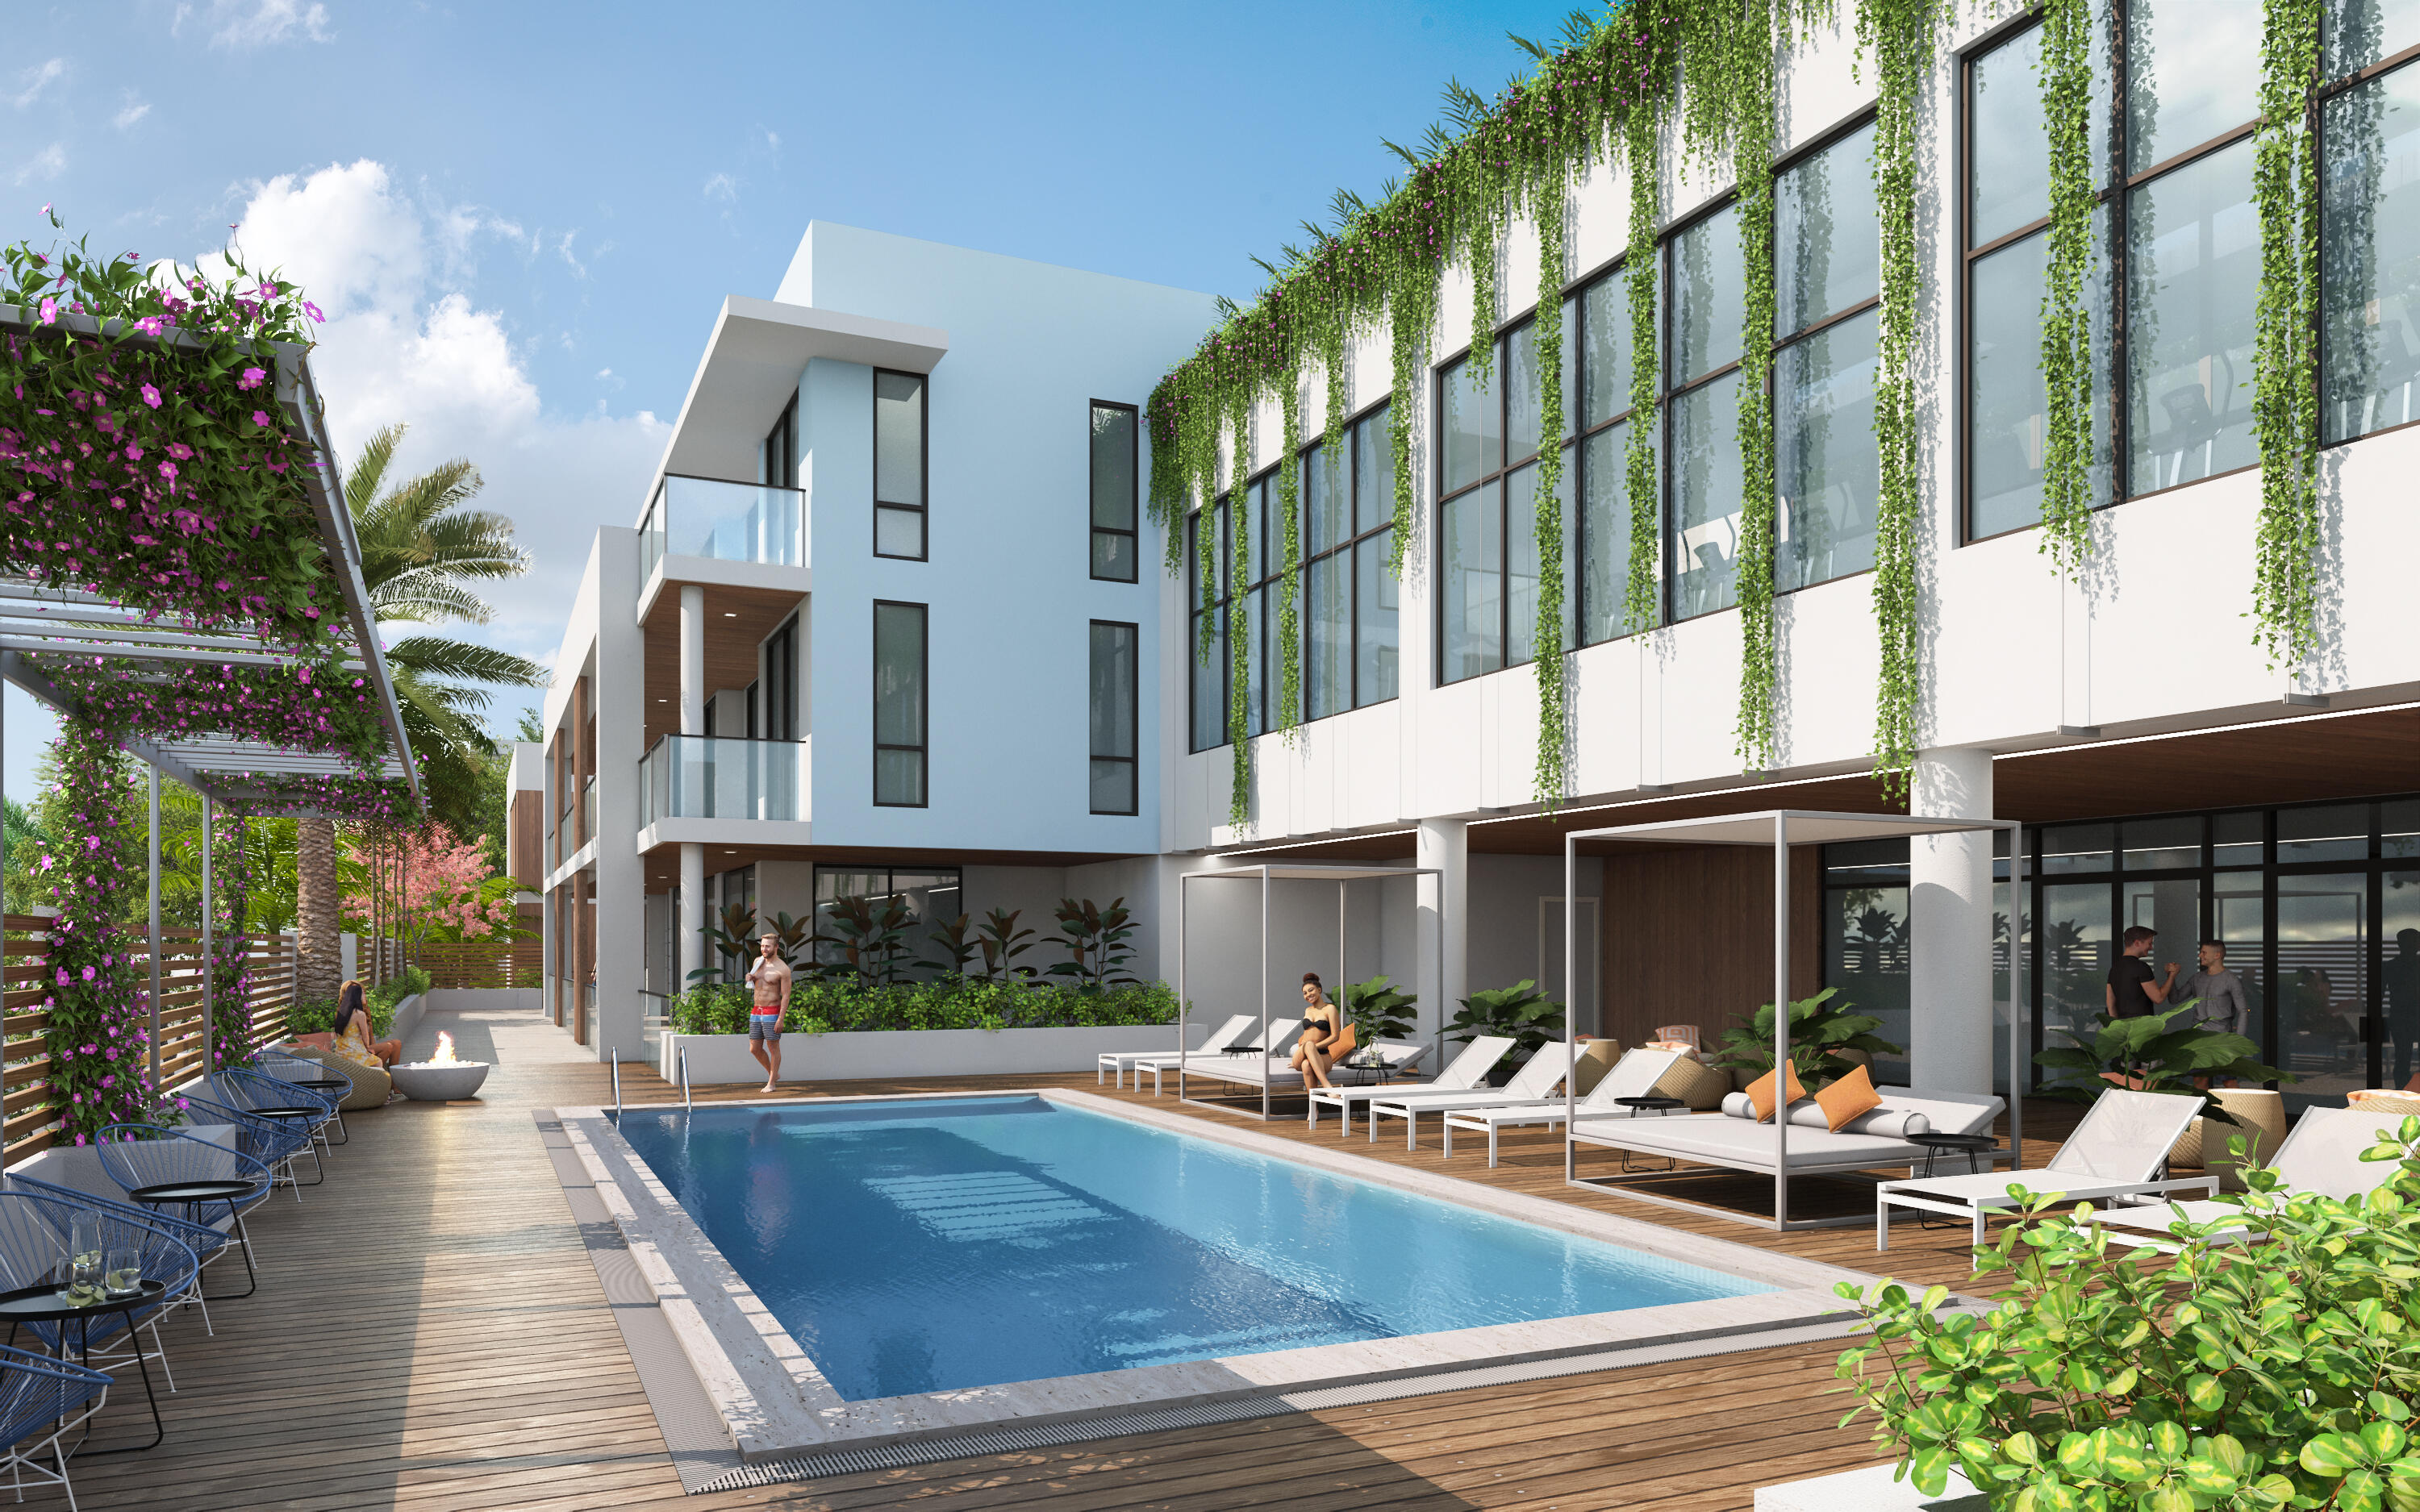
Condominium pool courtyard with a long swimming pool, wood deck, and vine-covered facade.
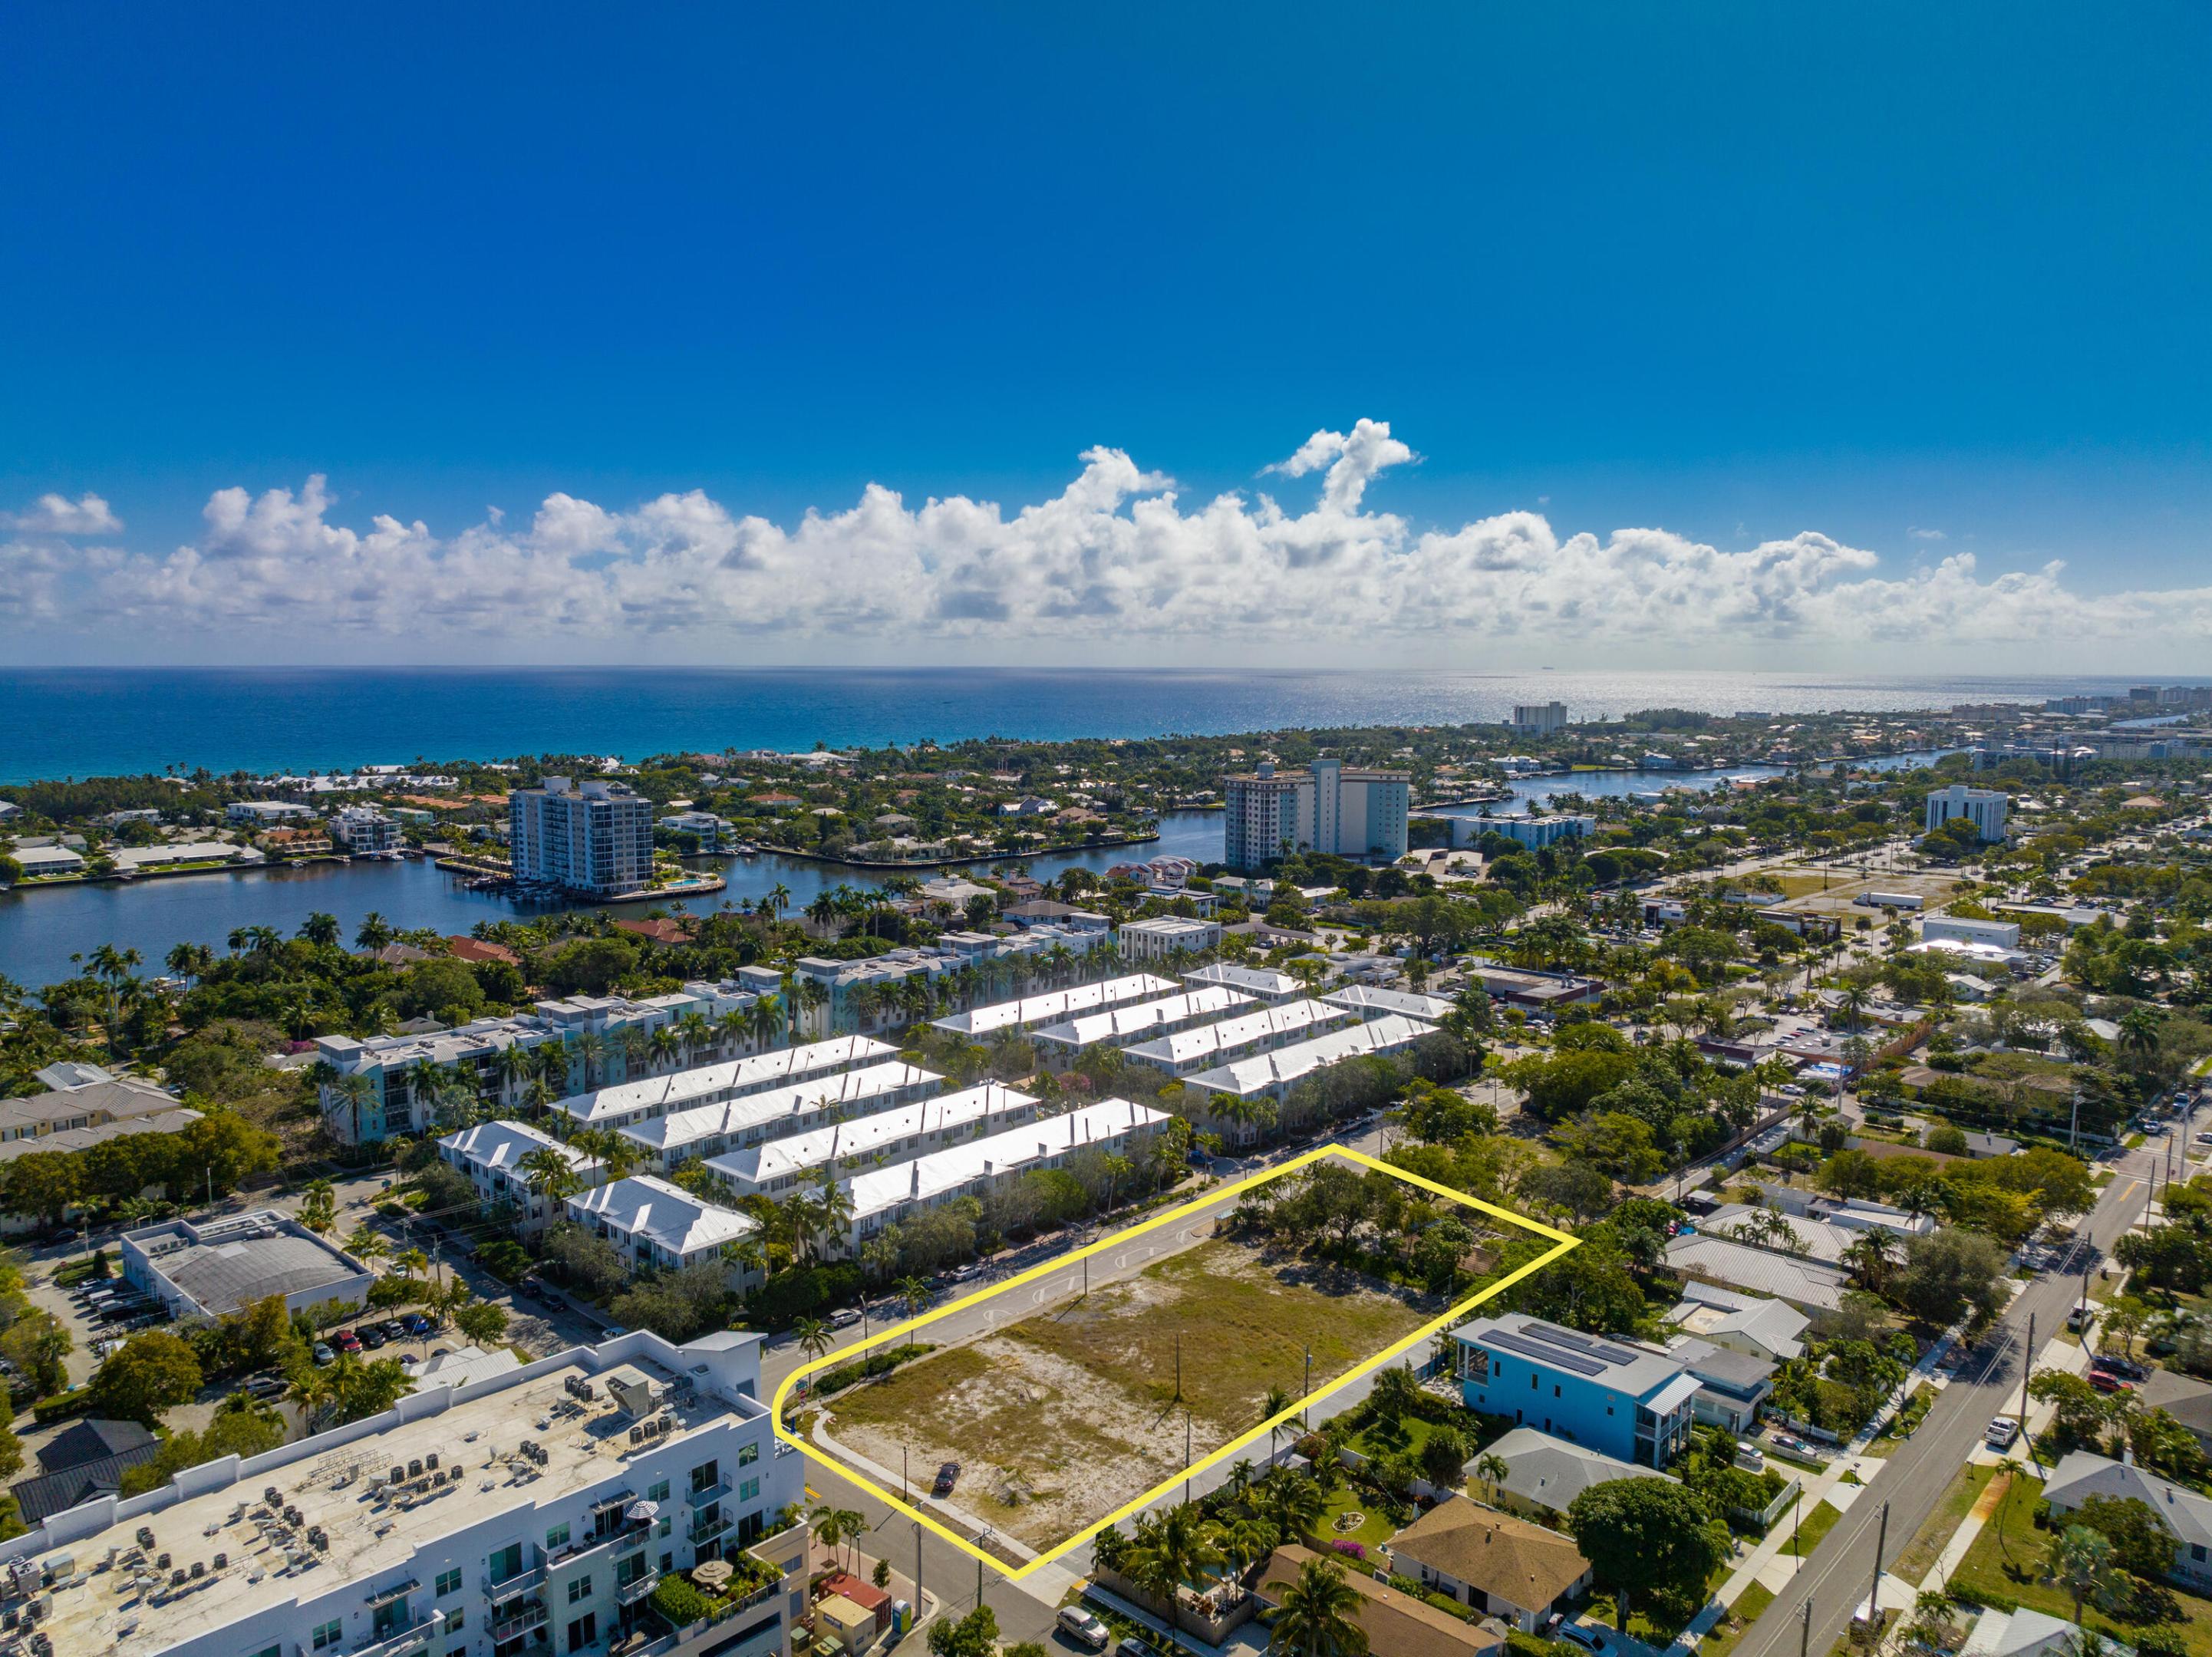
Aerial view of a vacant parcel outlined in yellow, with neighborhood and ocean beyond.
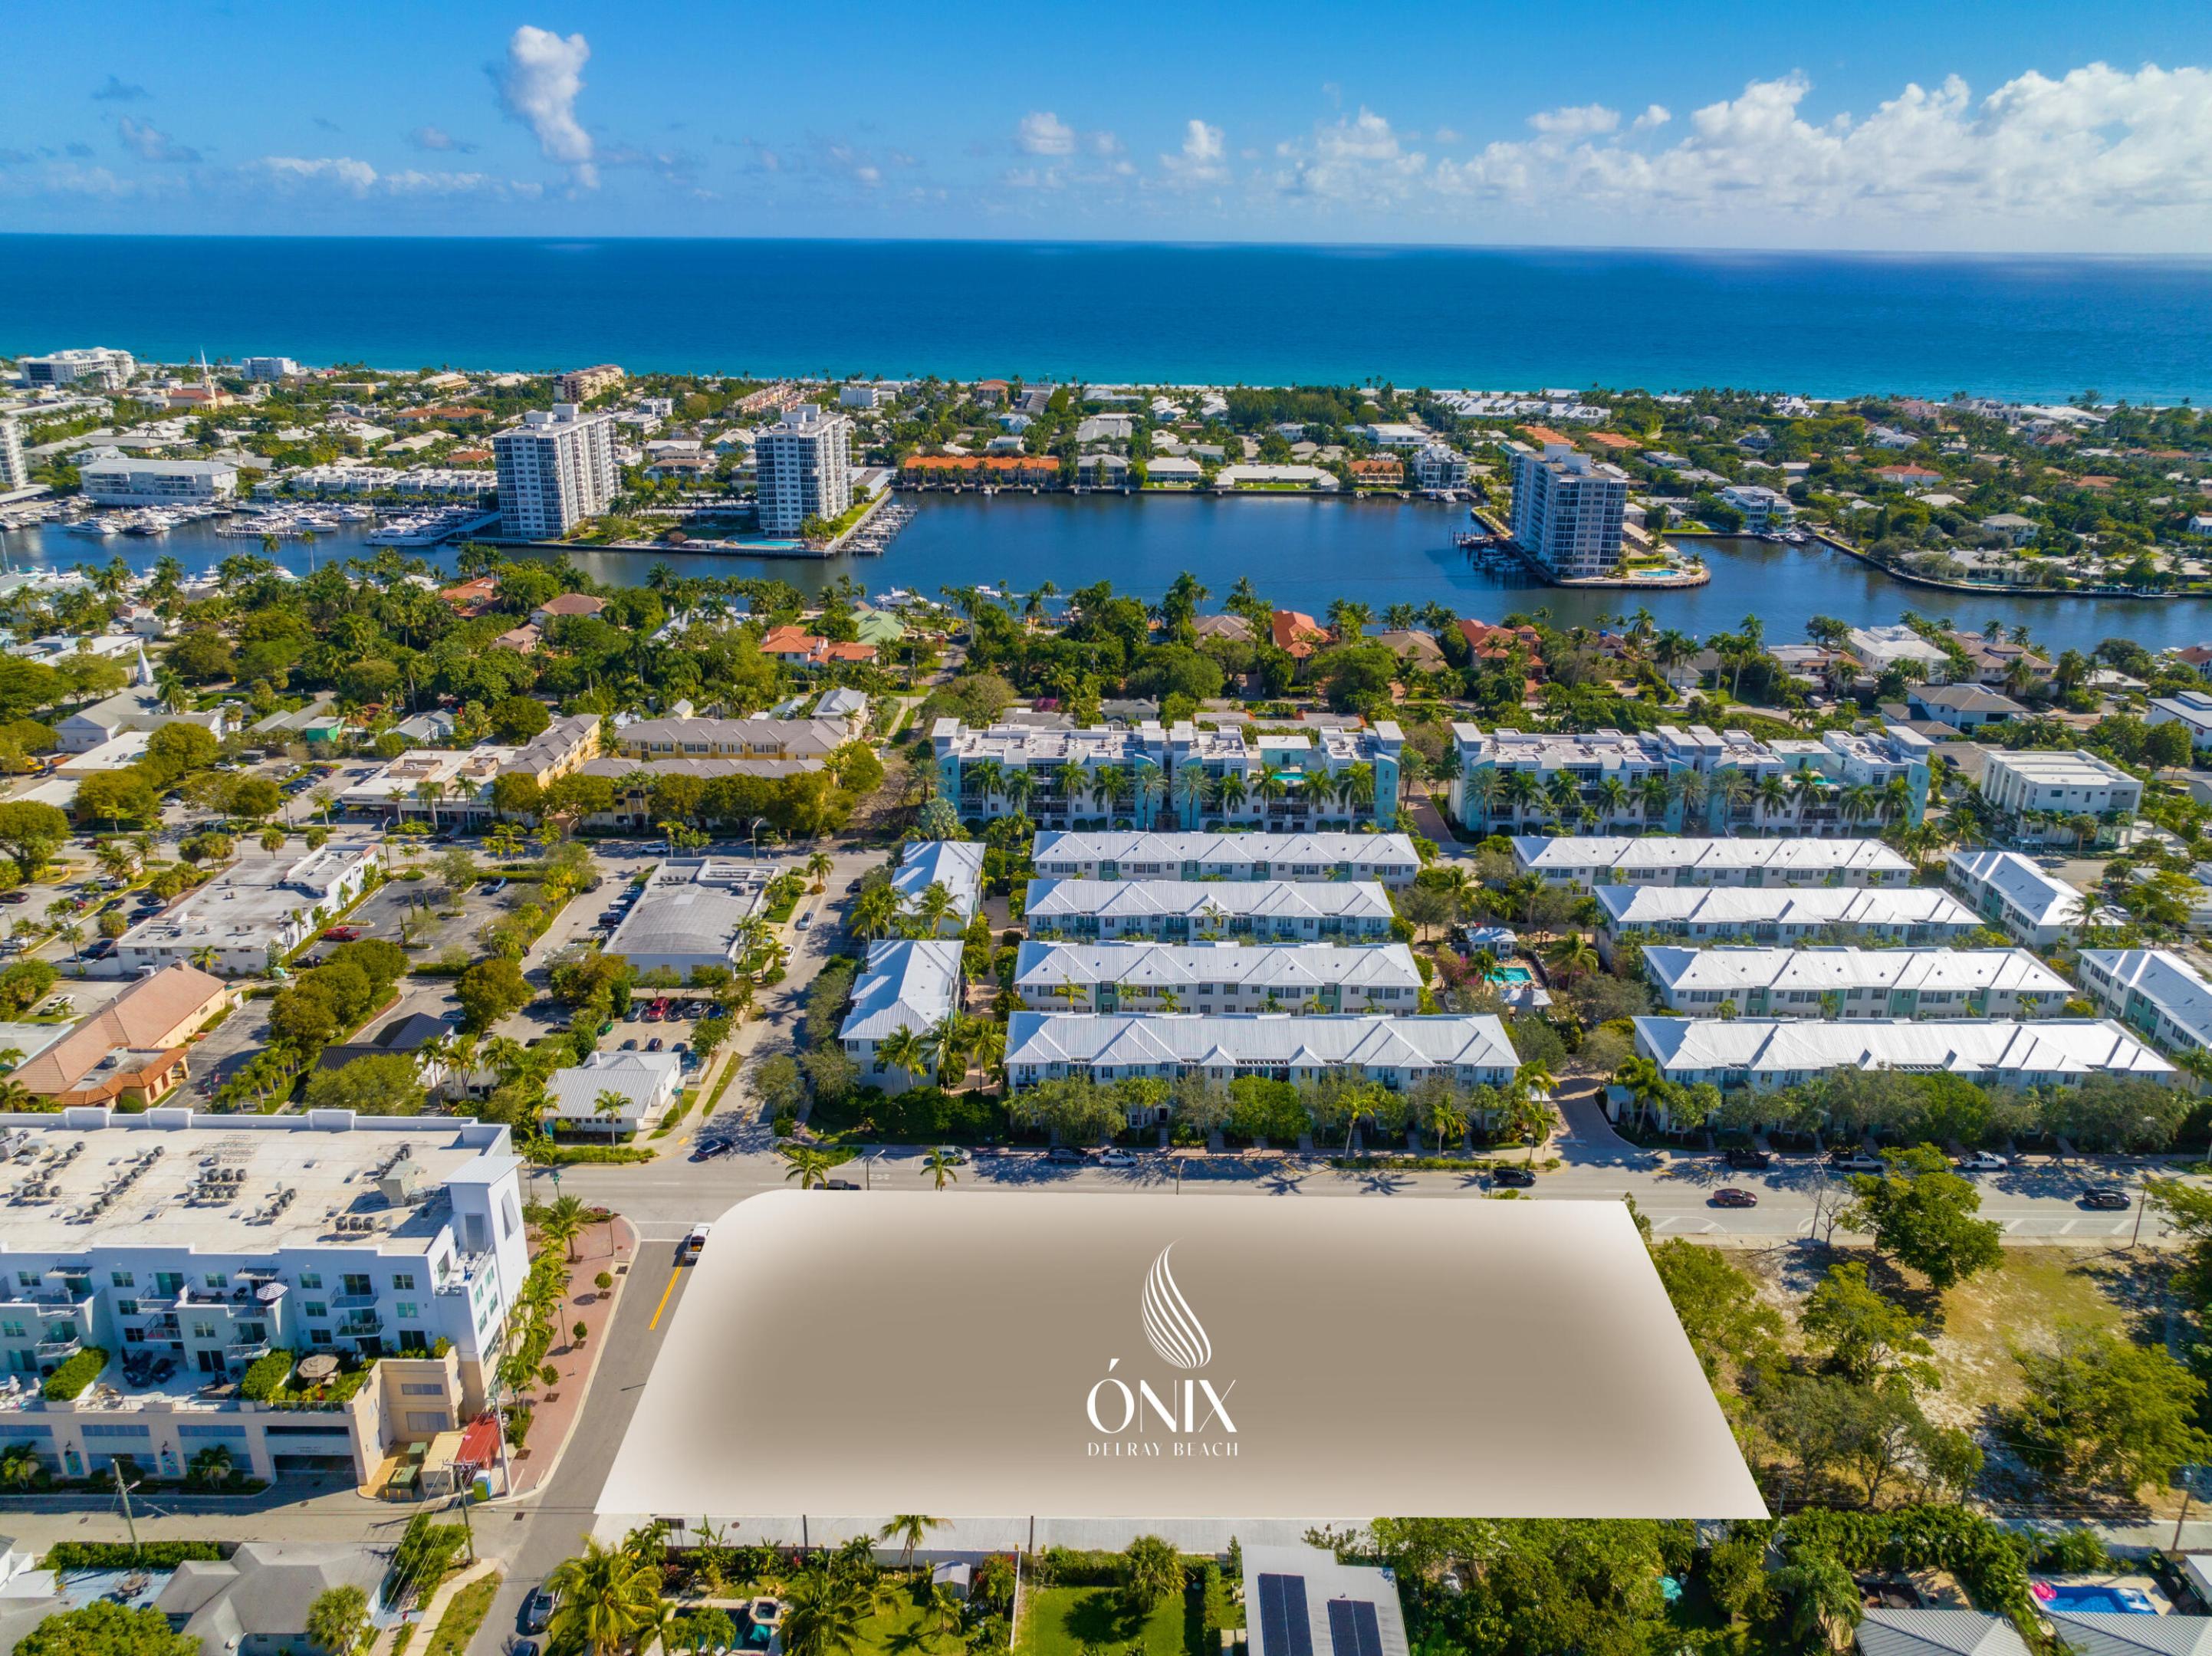
Aerial view of Delray Beach condos, marina, and ocean, with Ónix Delray Beach branding in the foreground.
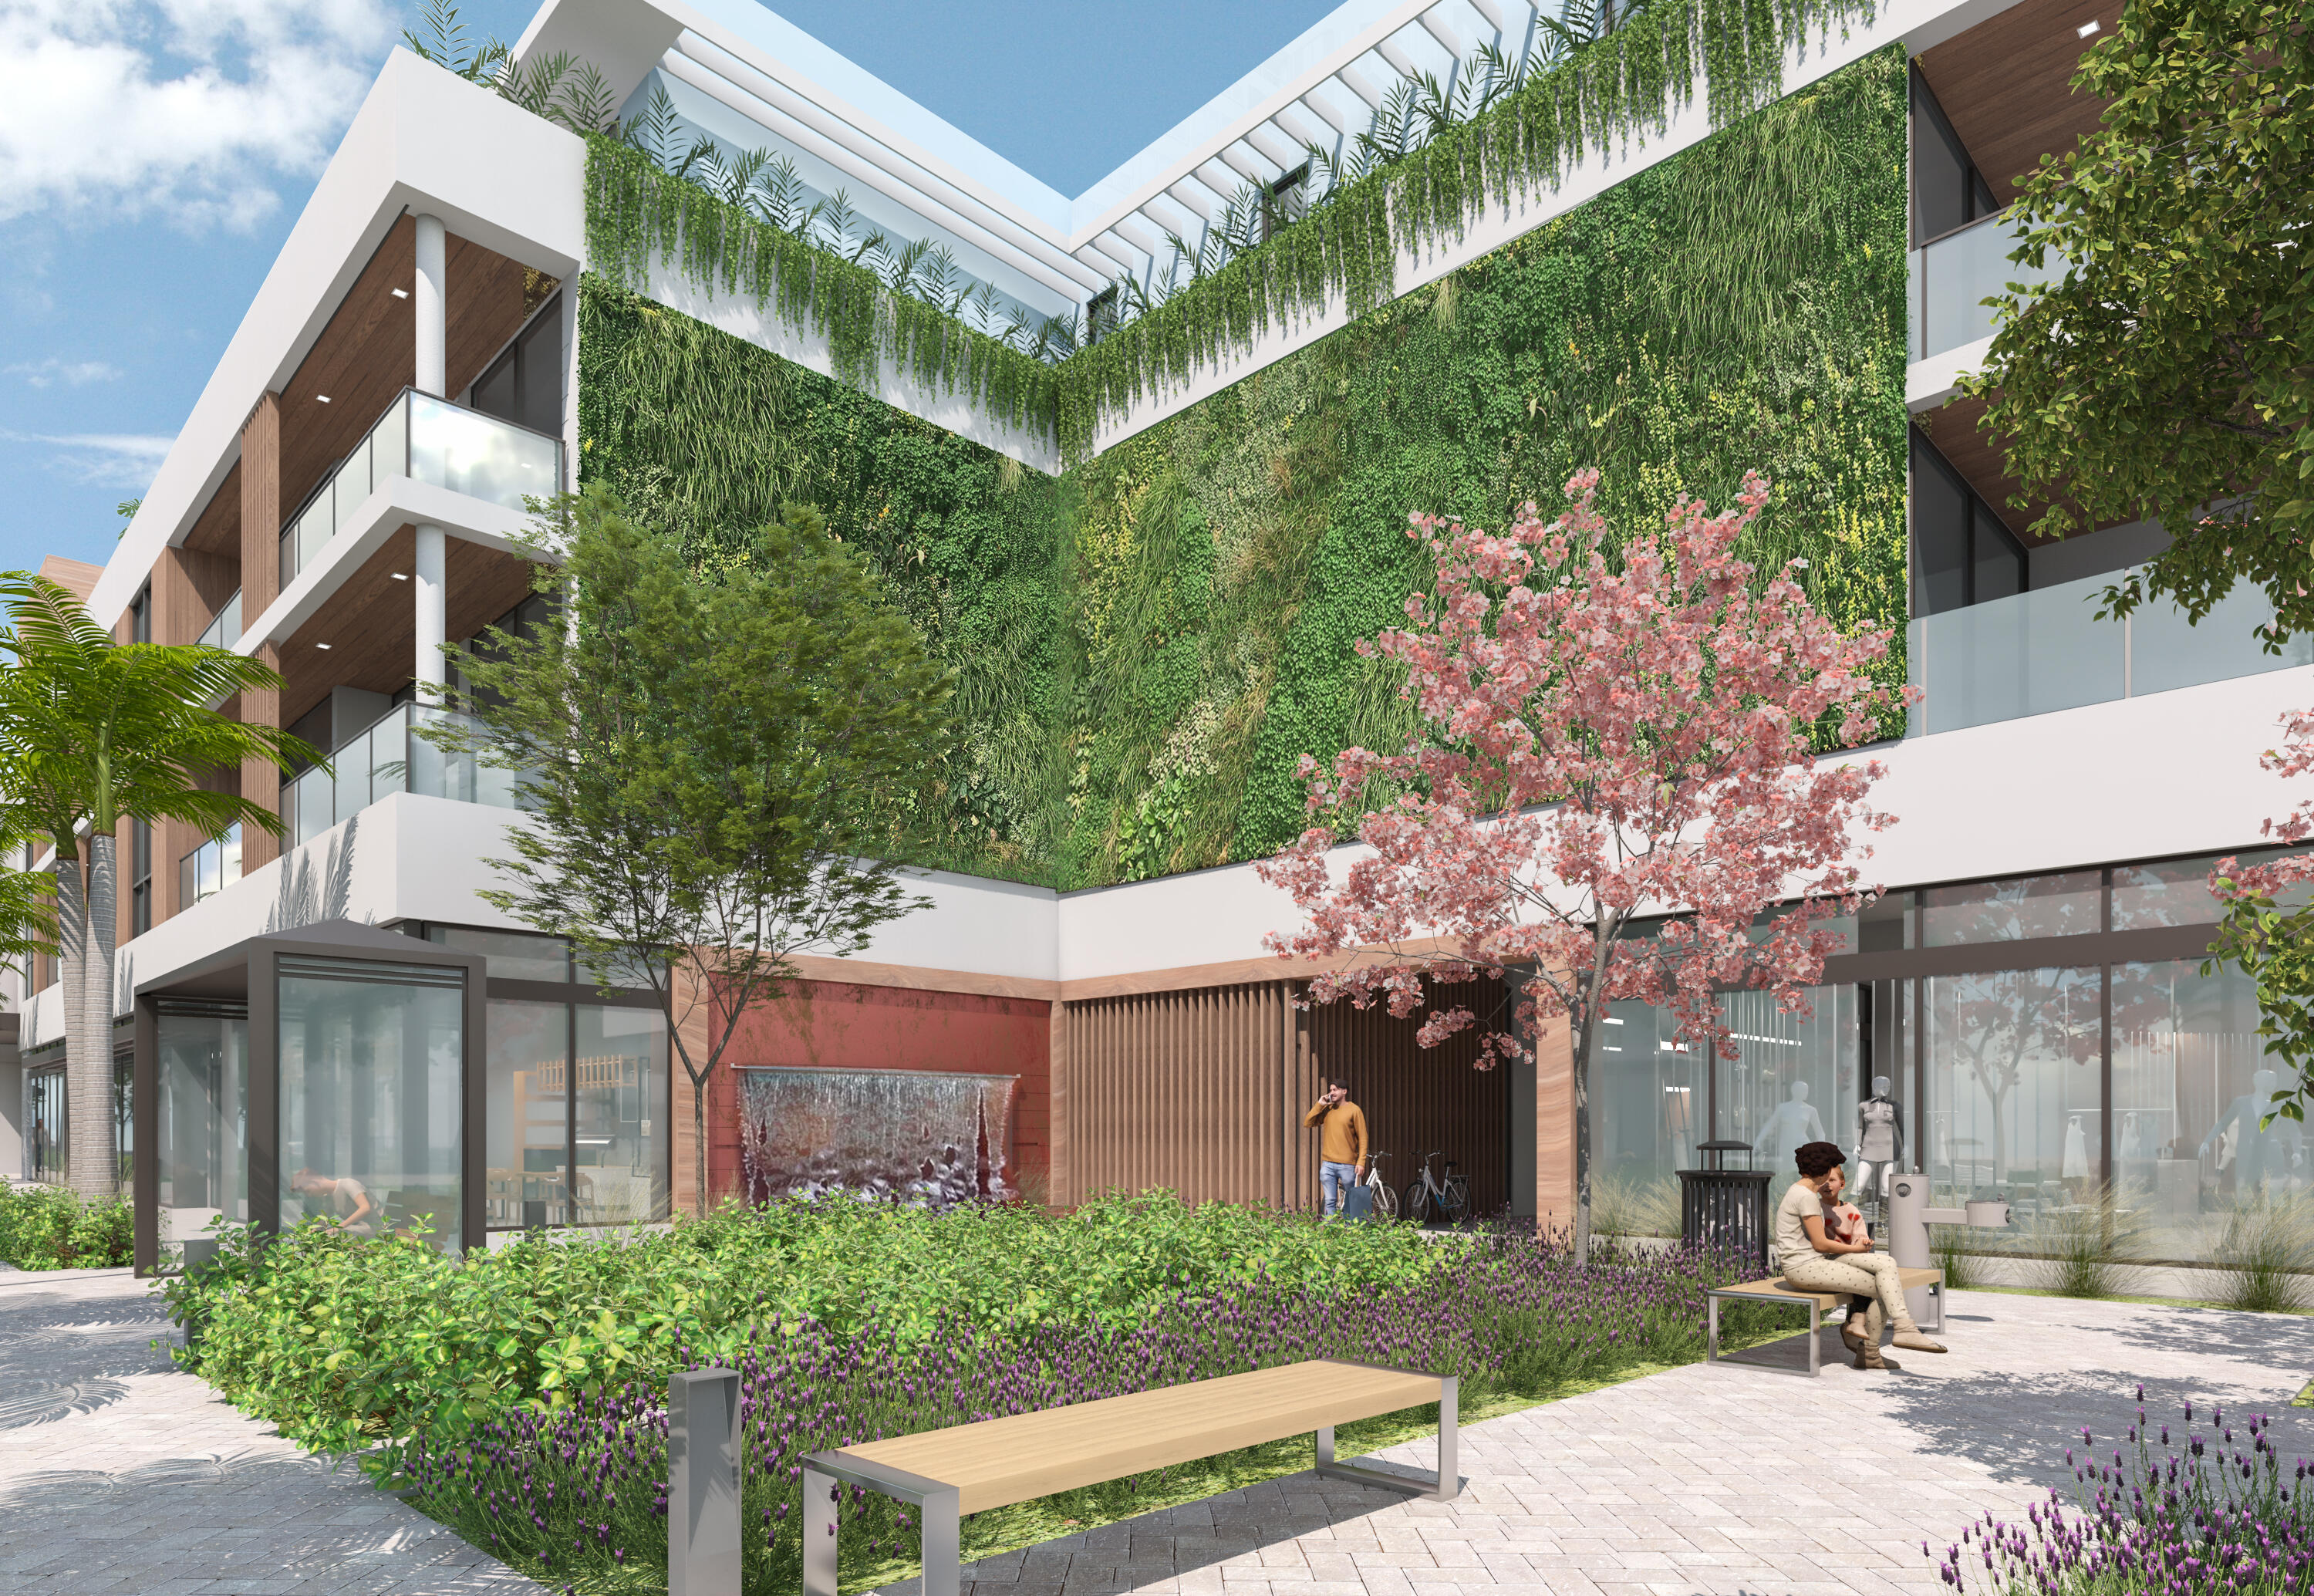
Modern condominium exterior with a planted living wall, balconies, fountain, and landscaped courtyard.
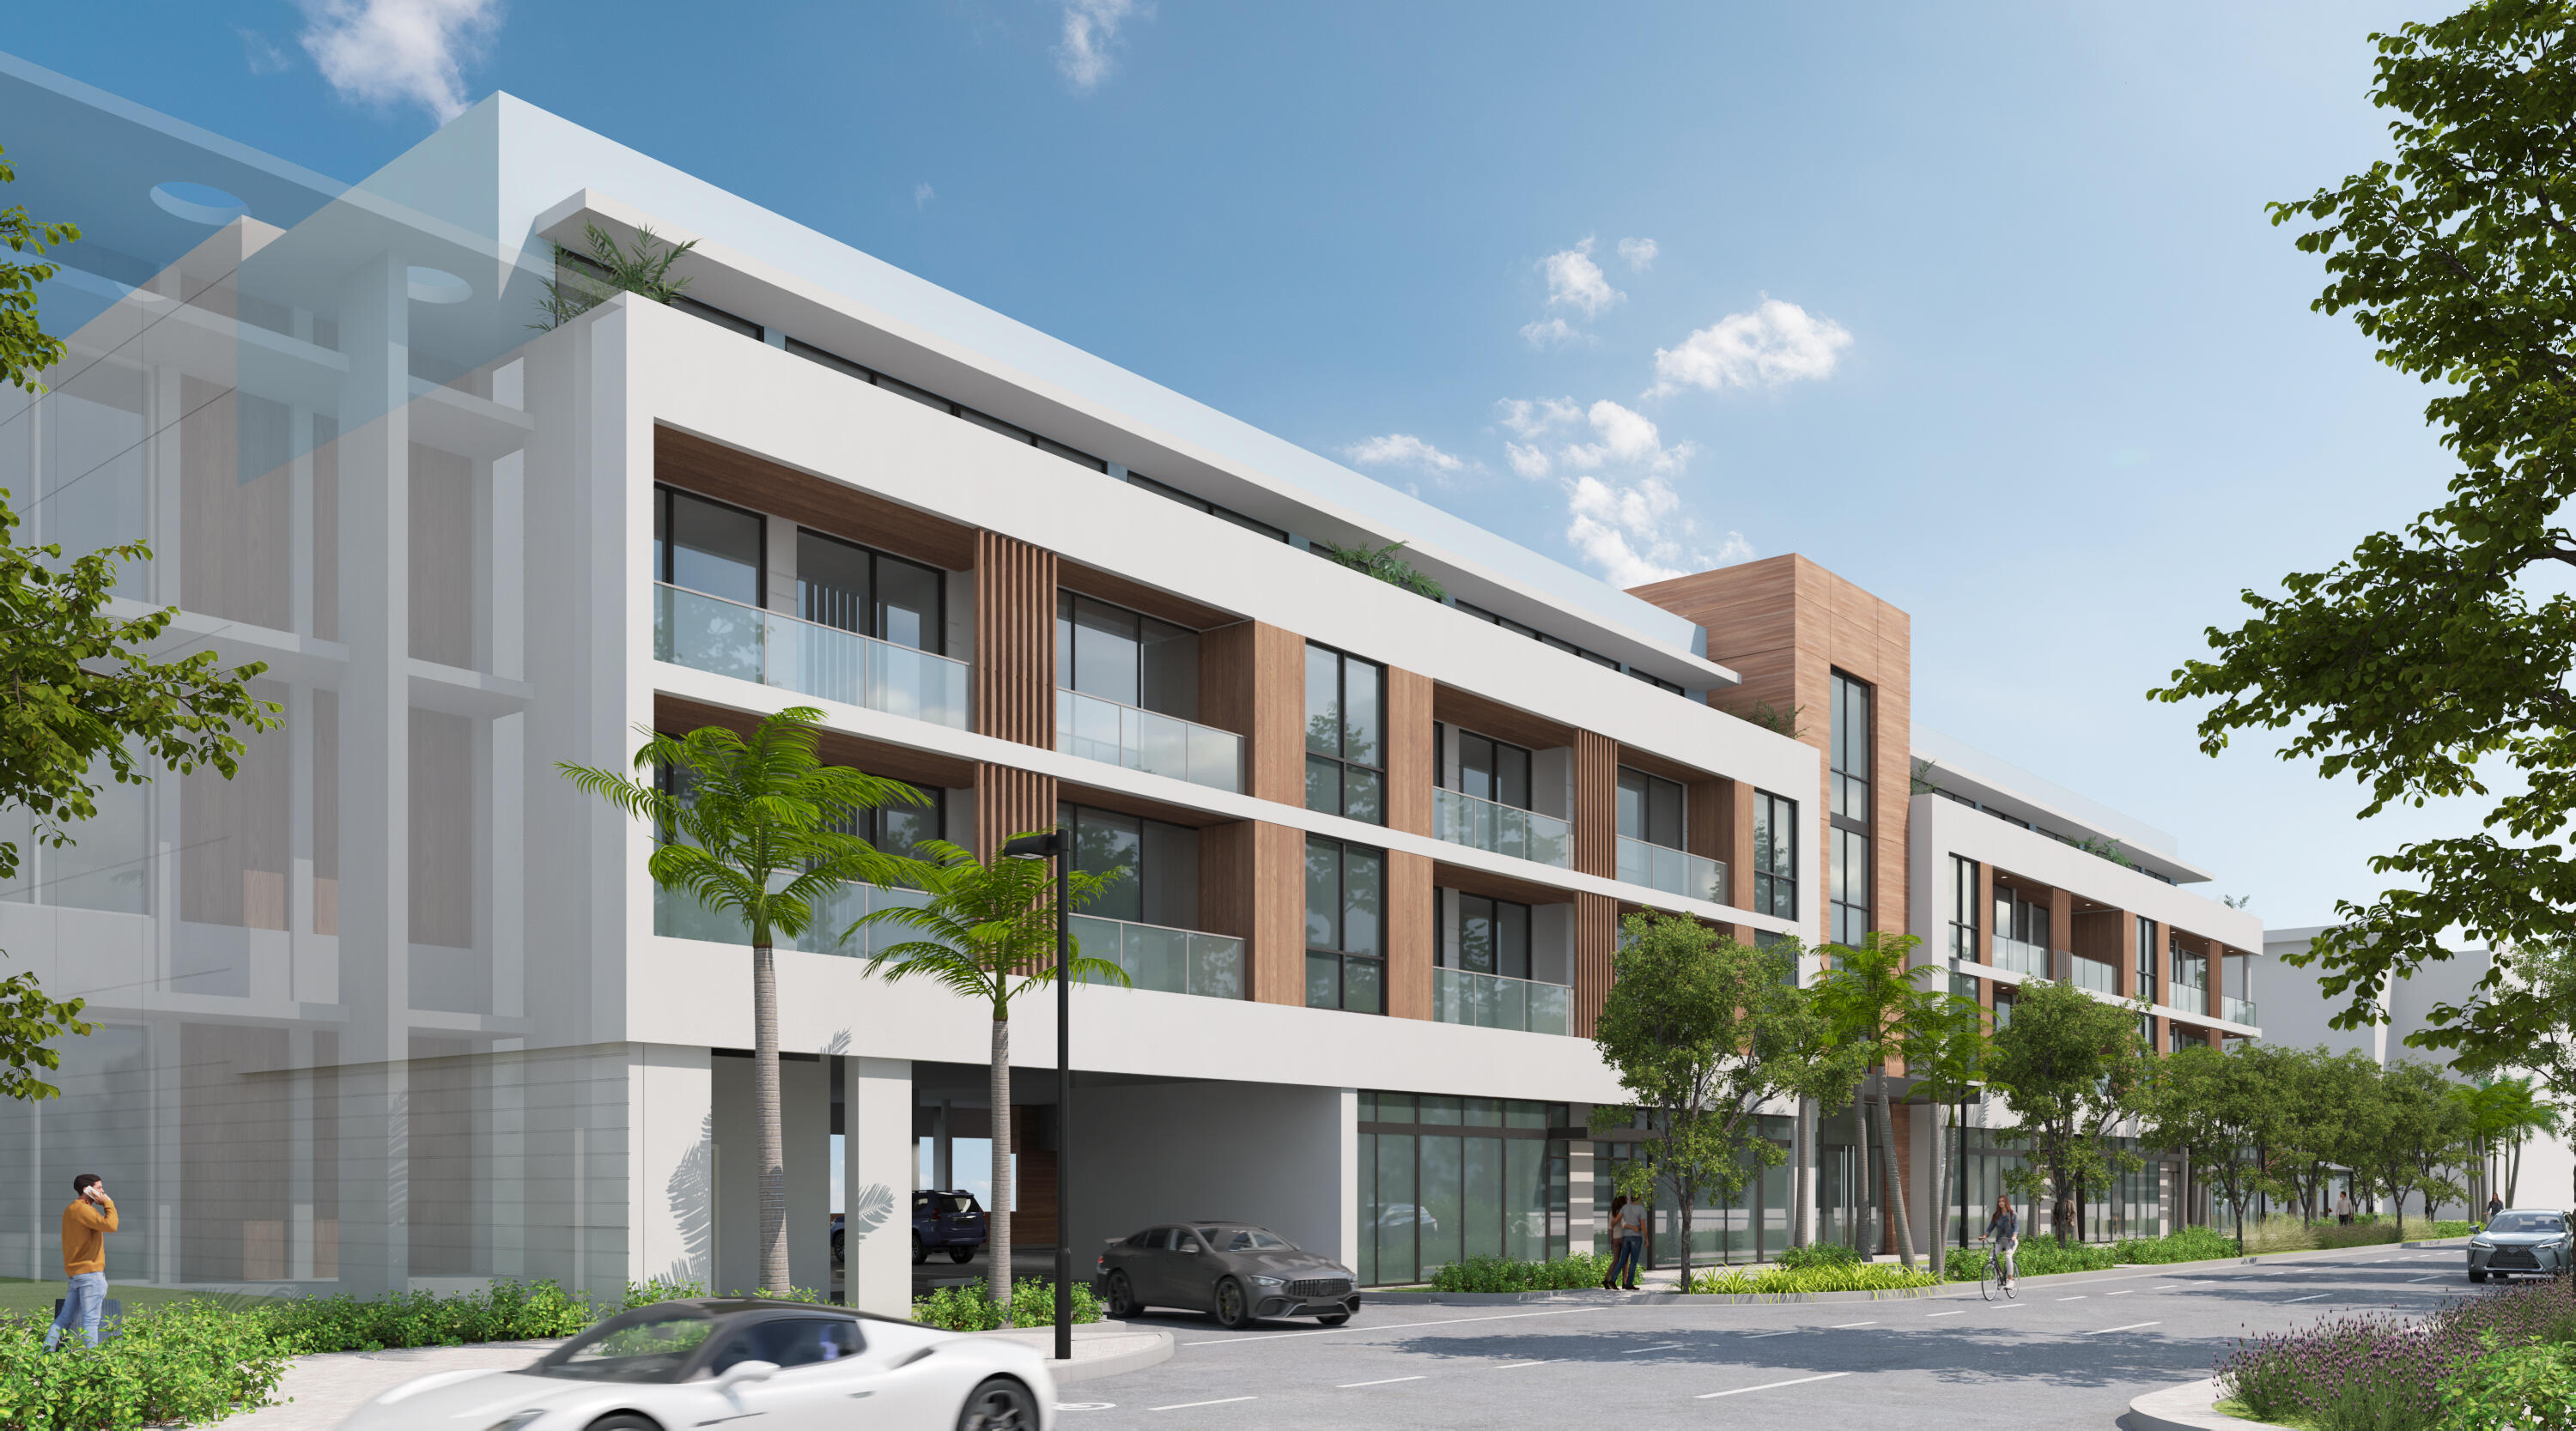
Modern white-and-wood condominium building with glass balconies and a palm-lined street.
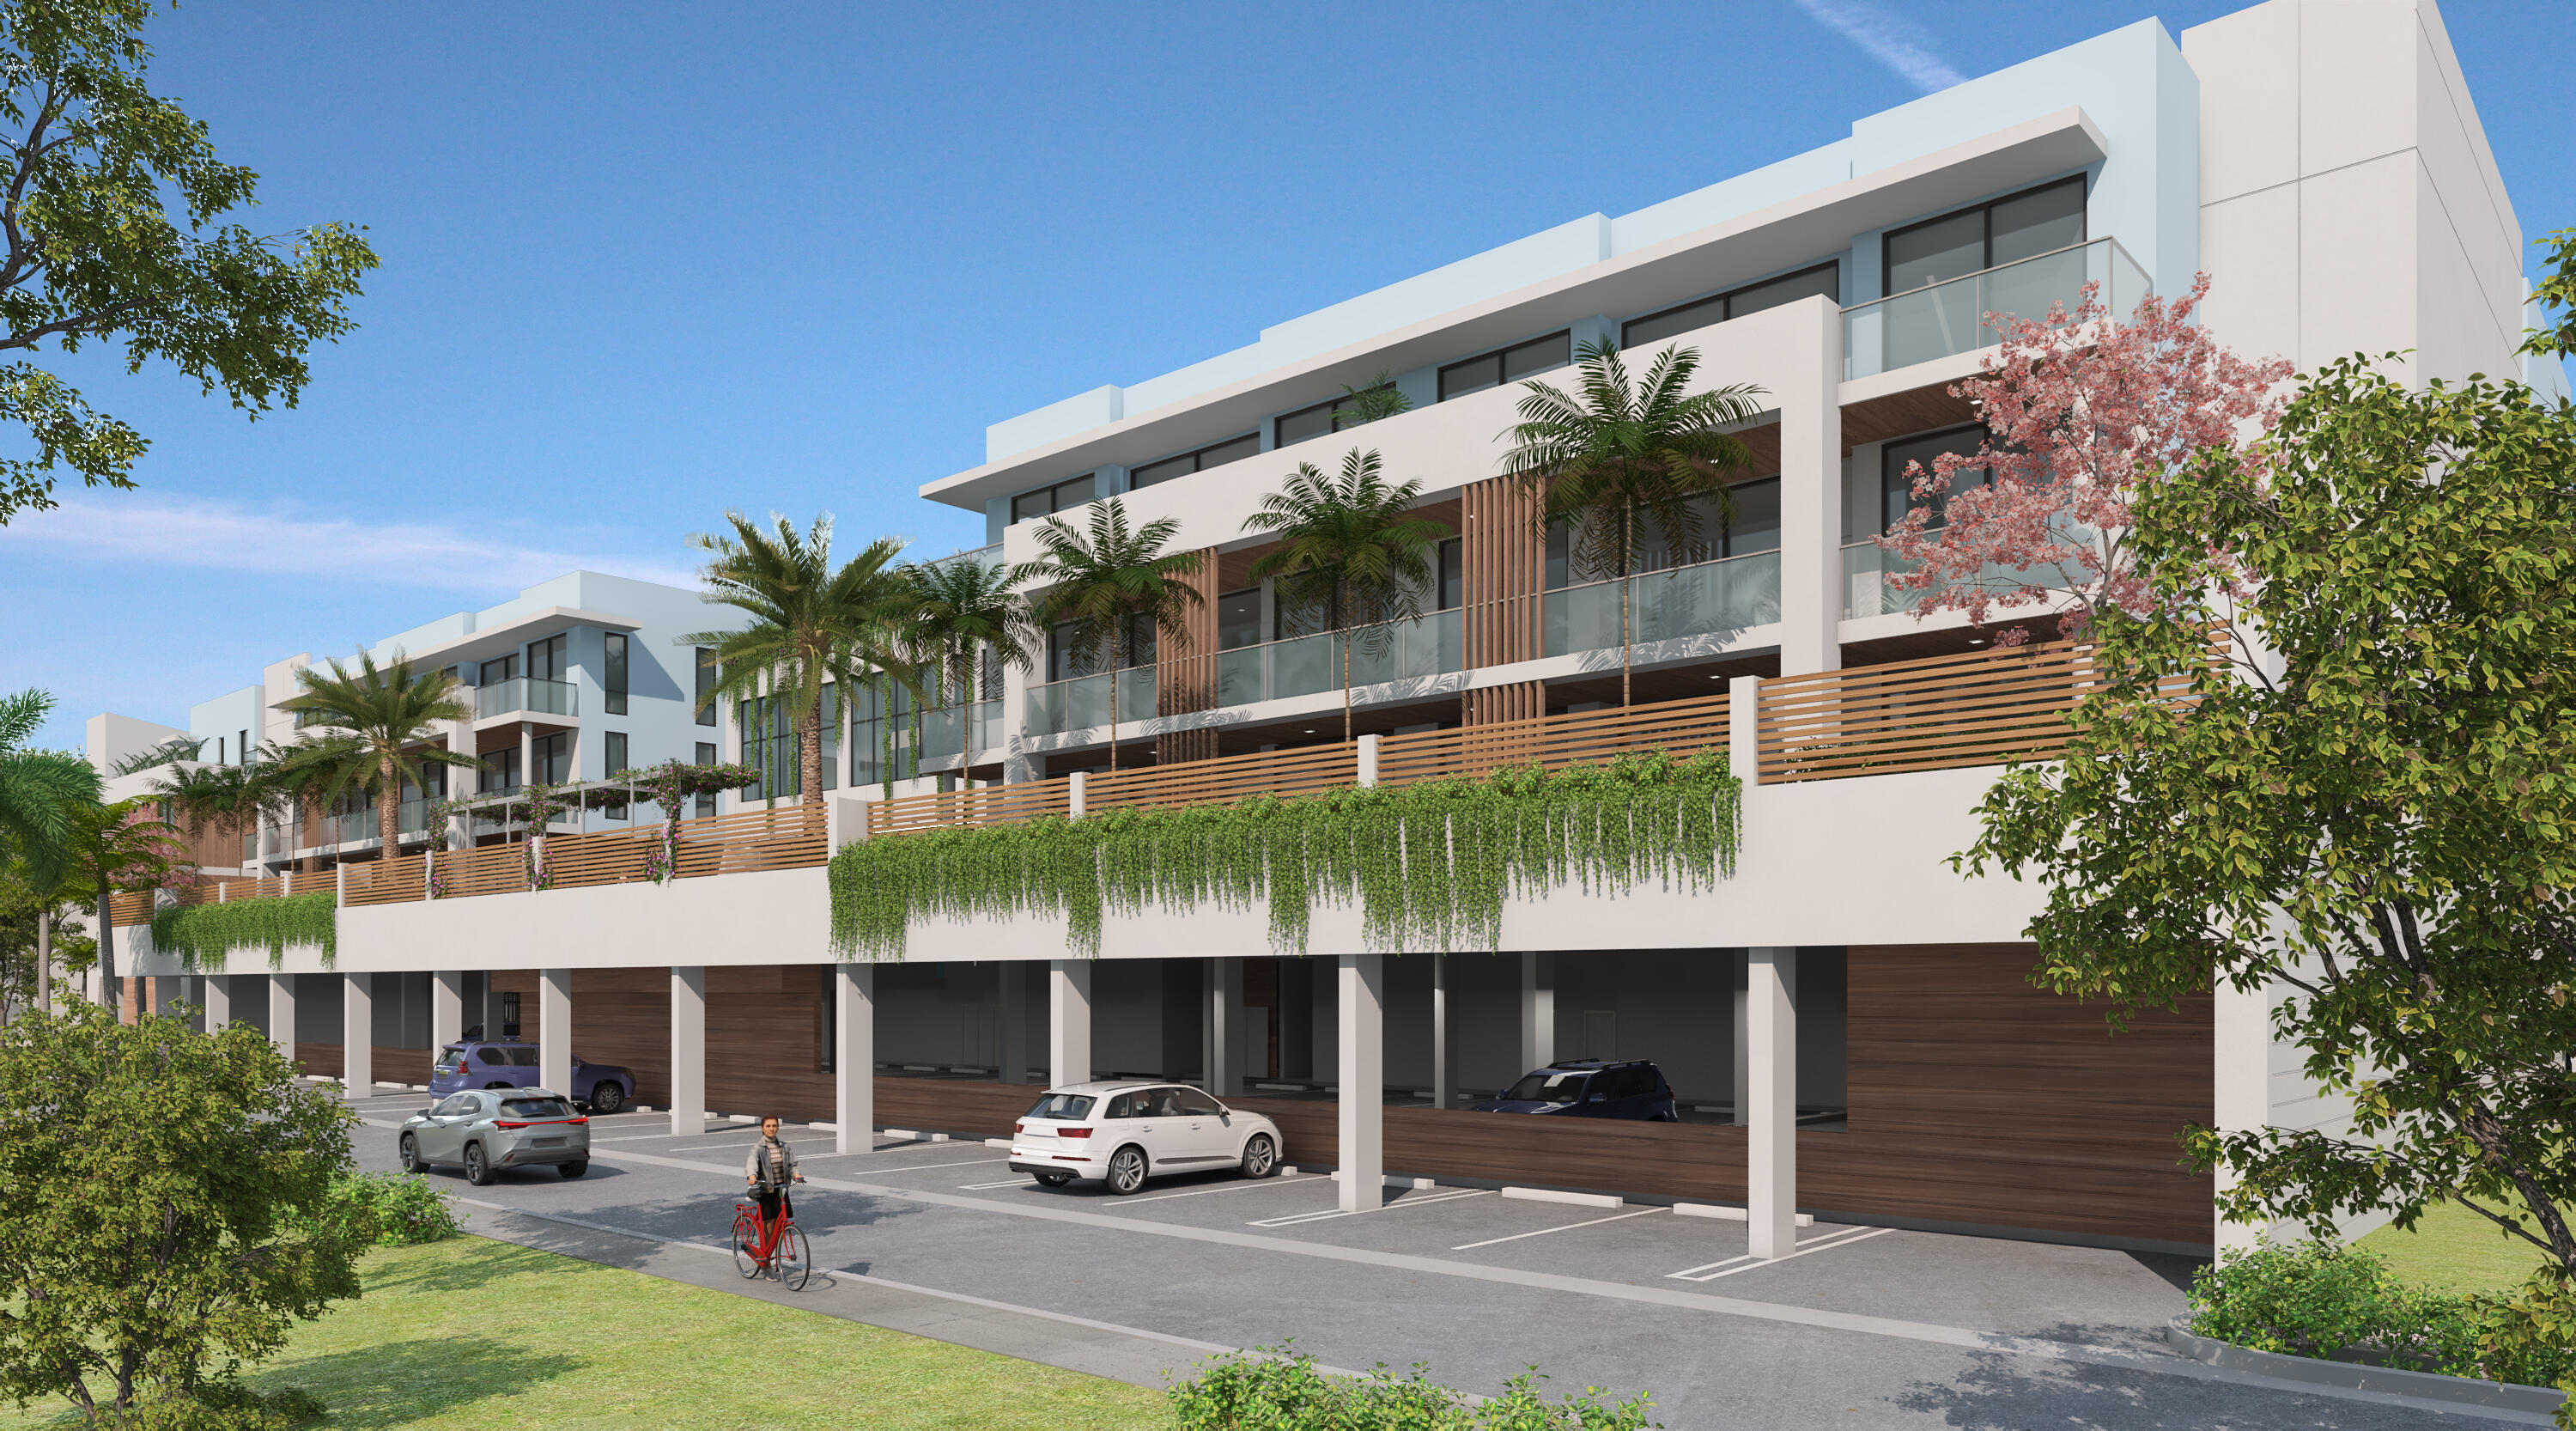
Modern condominium building with glass balconies, tropical landscaping, and ground-level parking.
Modern condominium building with glass balconies, wood accents, and landscaped street frontage.
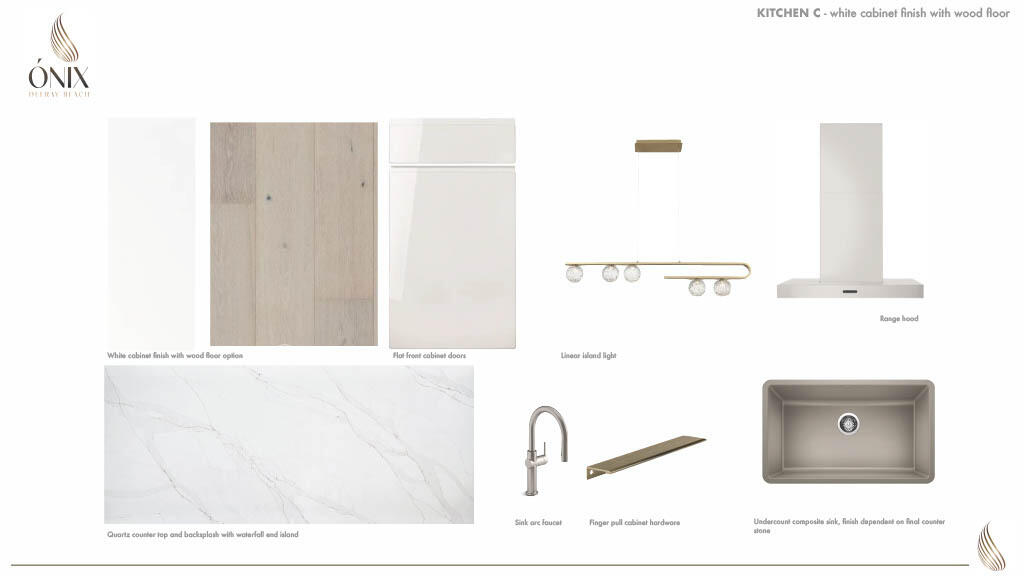
Kitchen C finish selections for 318 SE 5th Avenue C202.
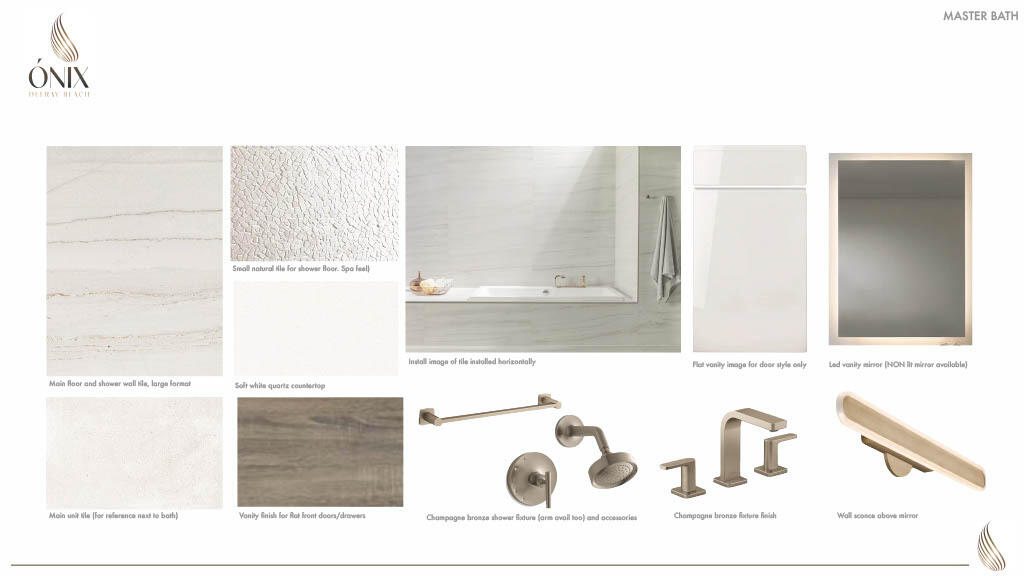
Master bathroom finish board with tile, vanity, mirror, lighting, and champagne bronze fixtures.
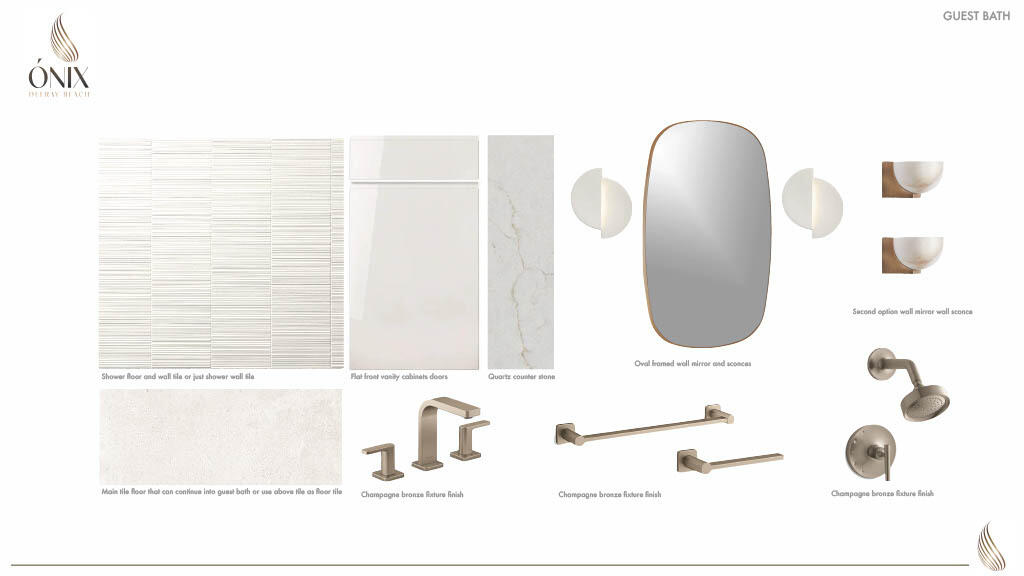
Guest bath finish and fixture selections
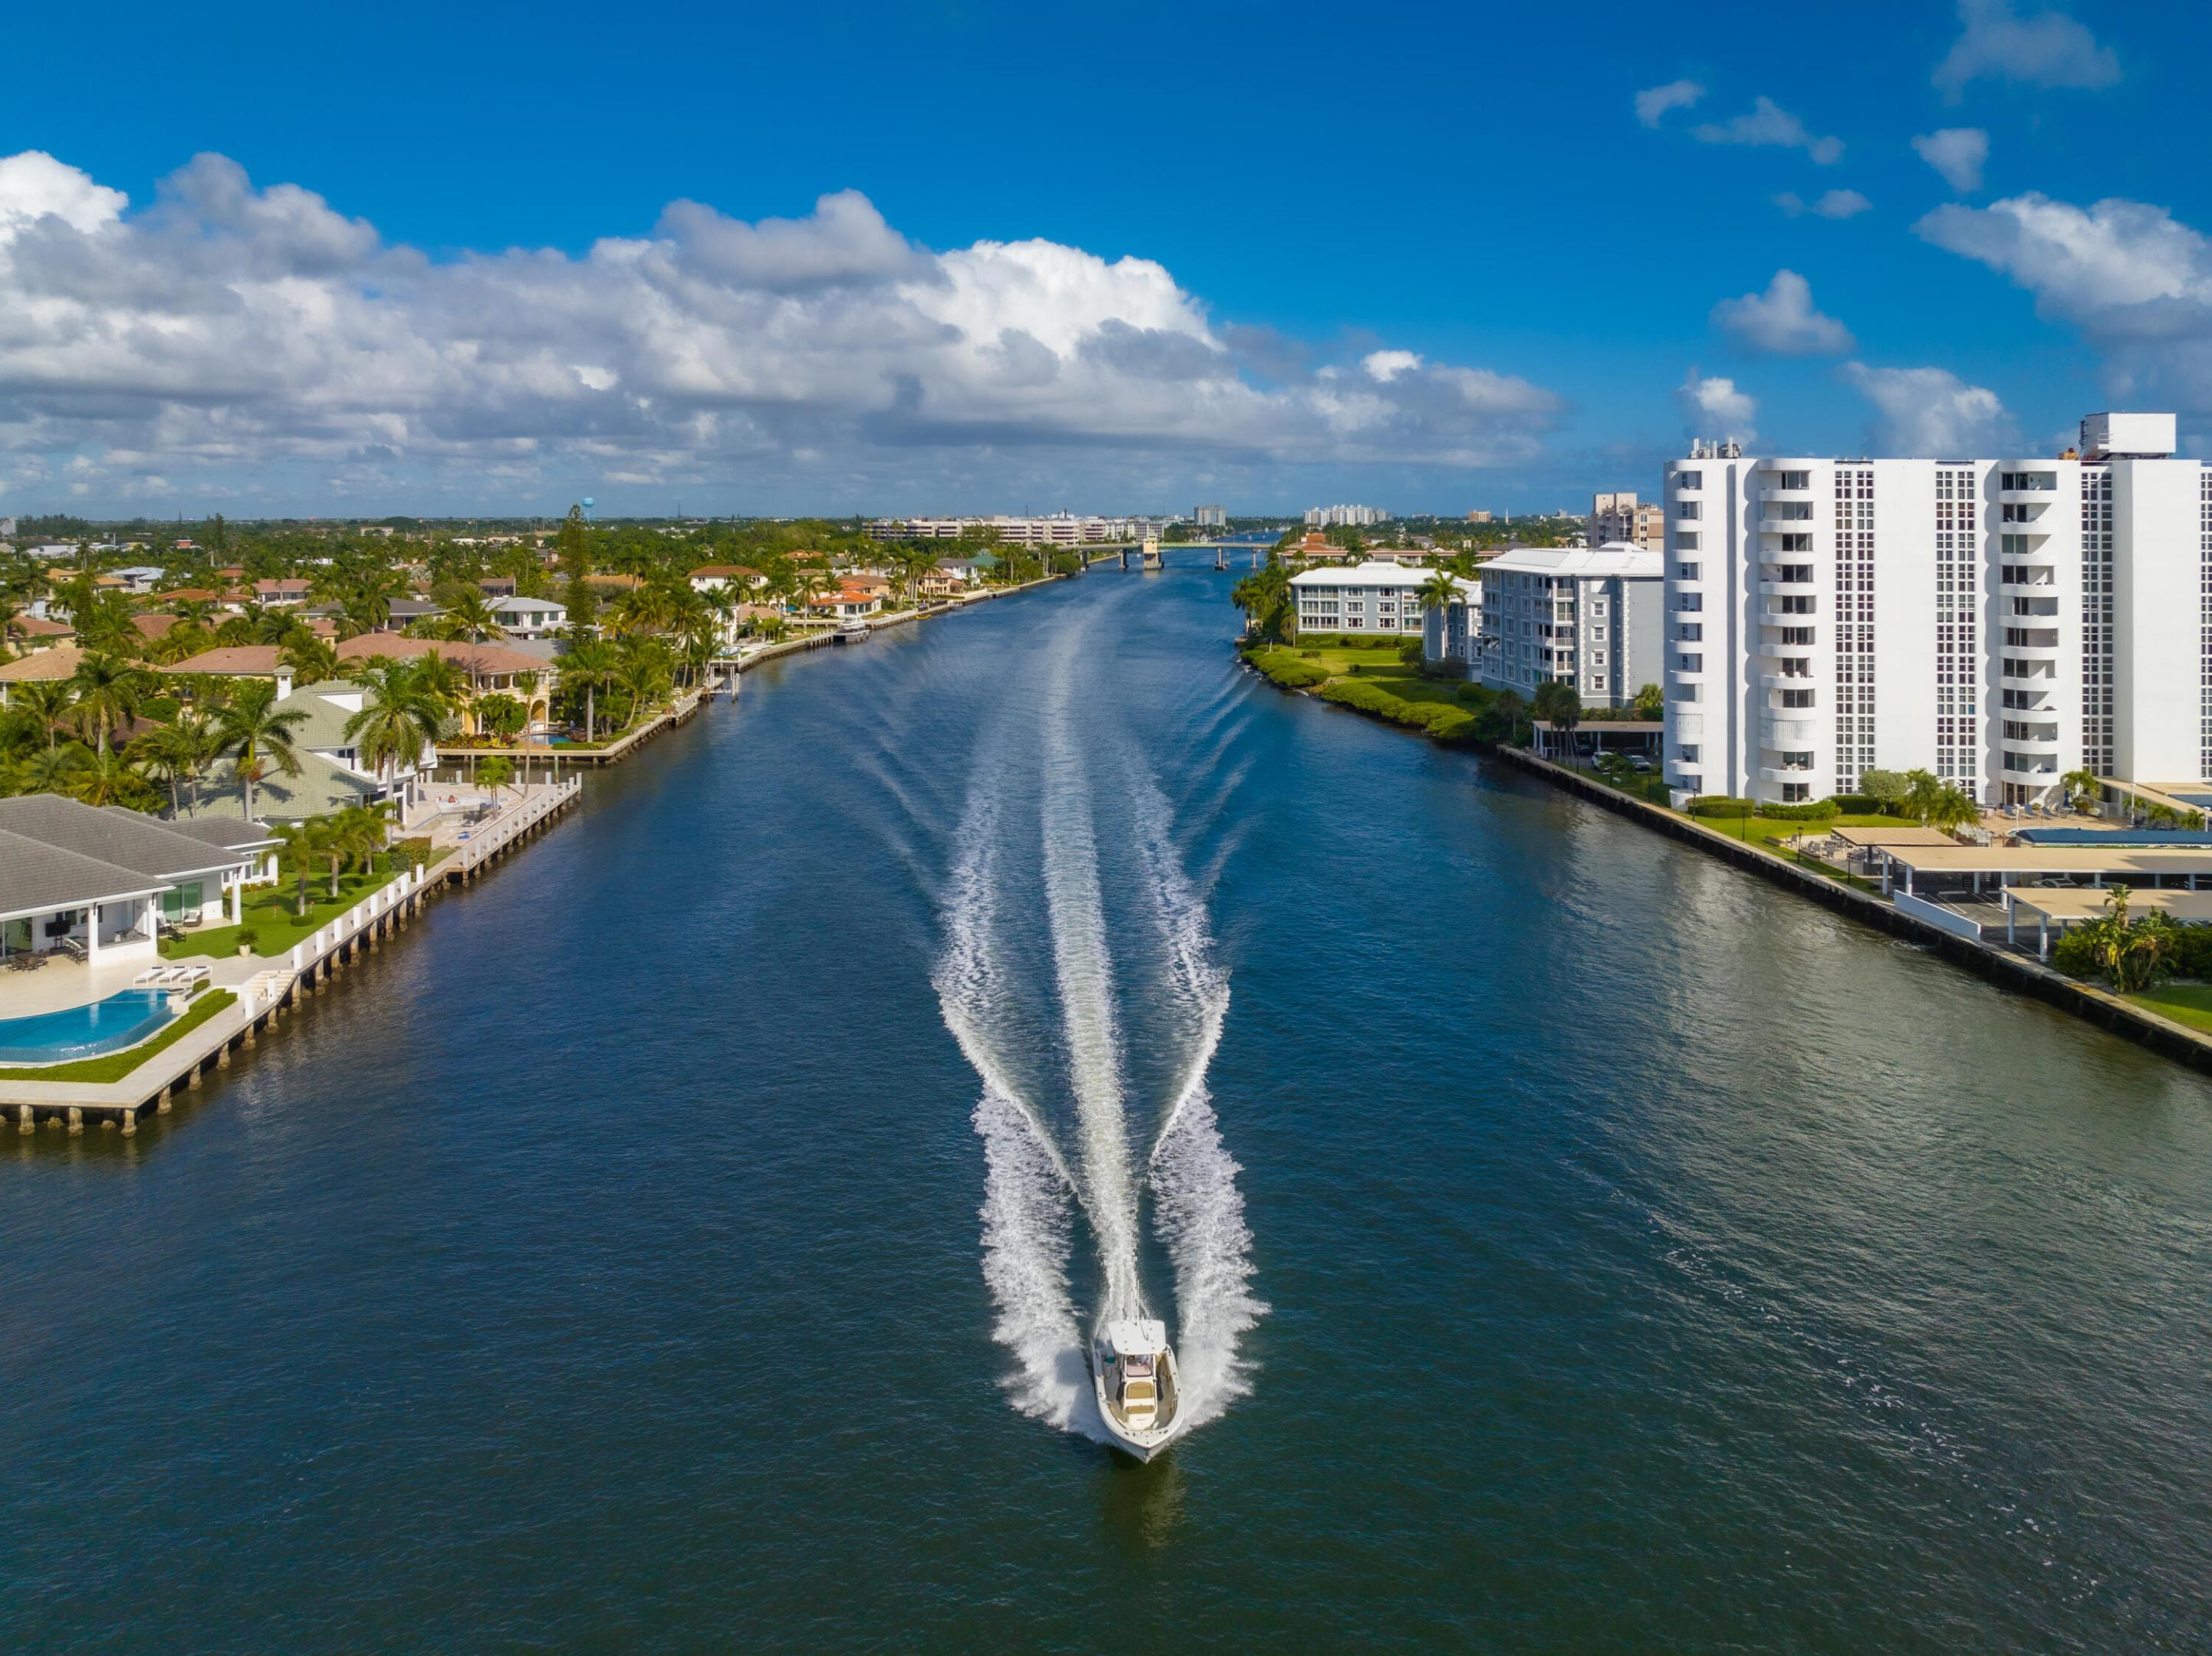
Aerial view of a waterfront canal lined with homes and condos, with a boat leaving a broad wake.
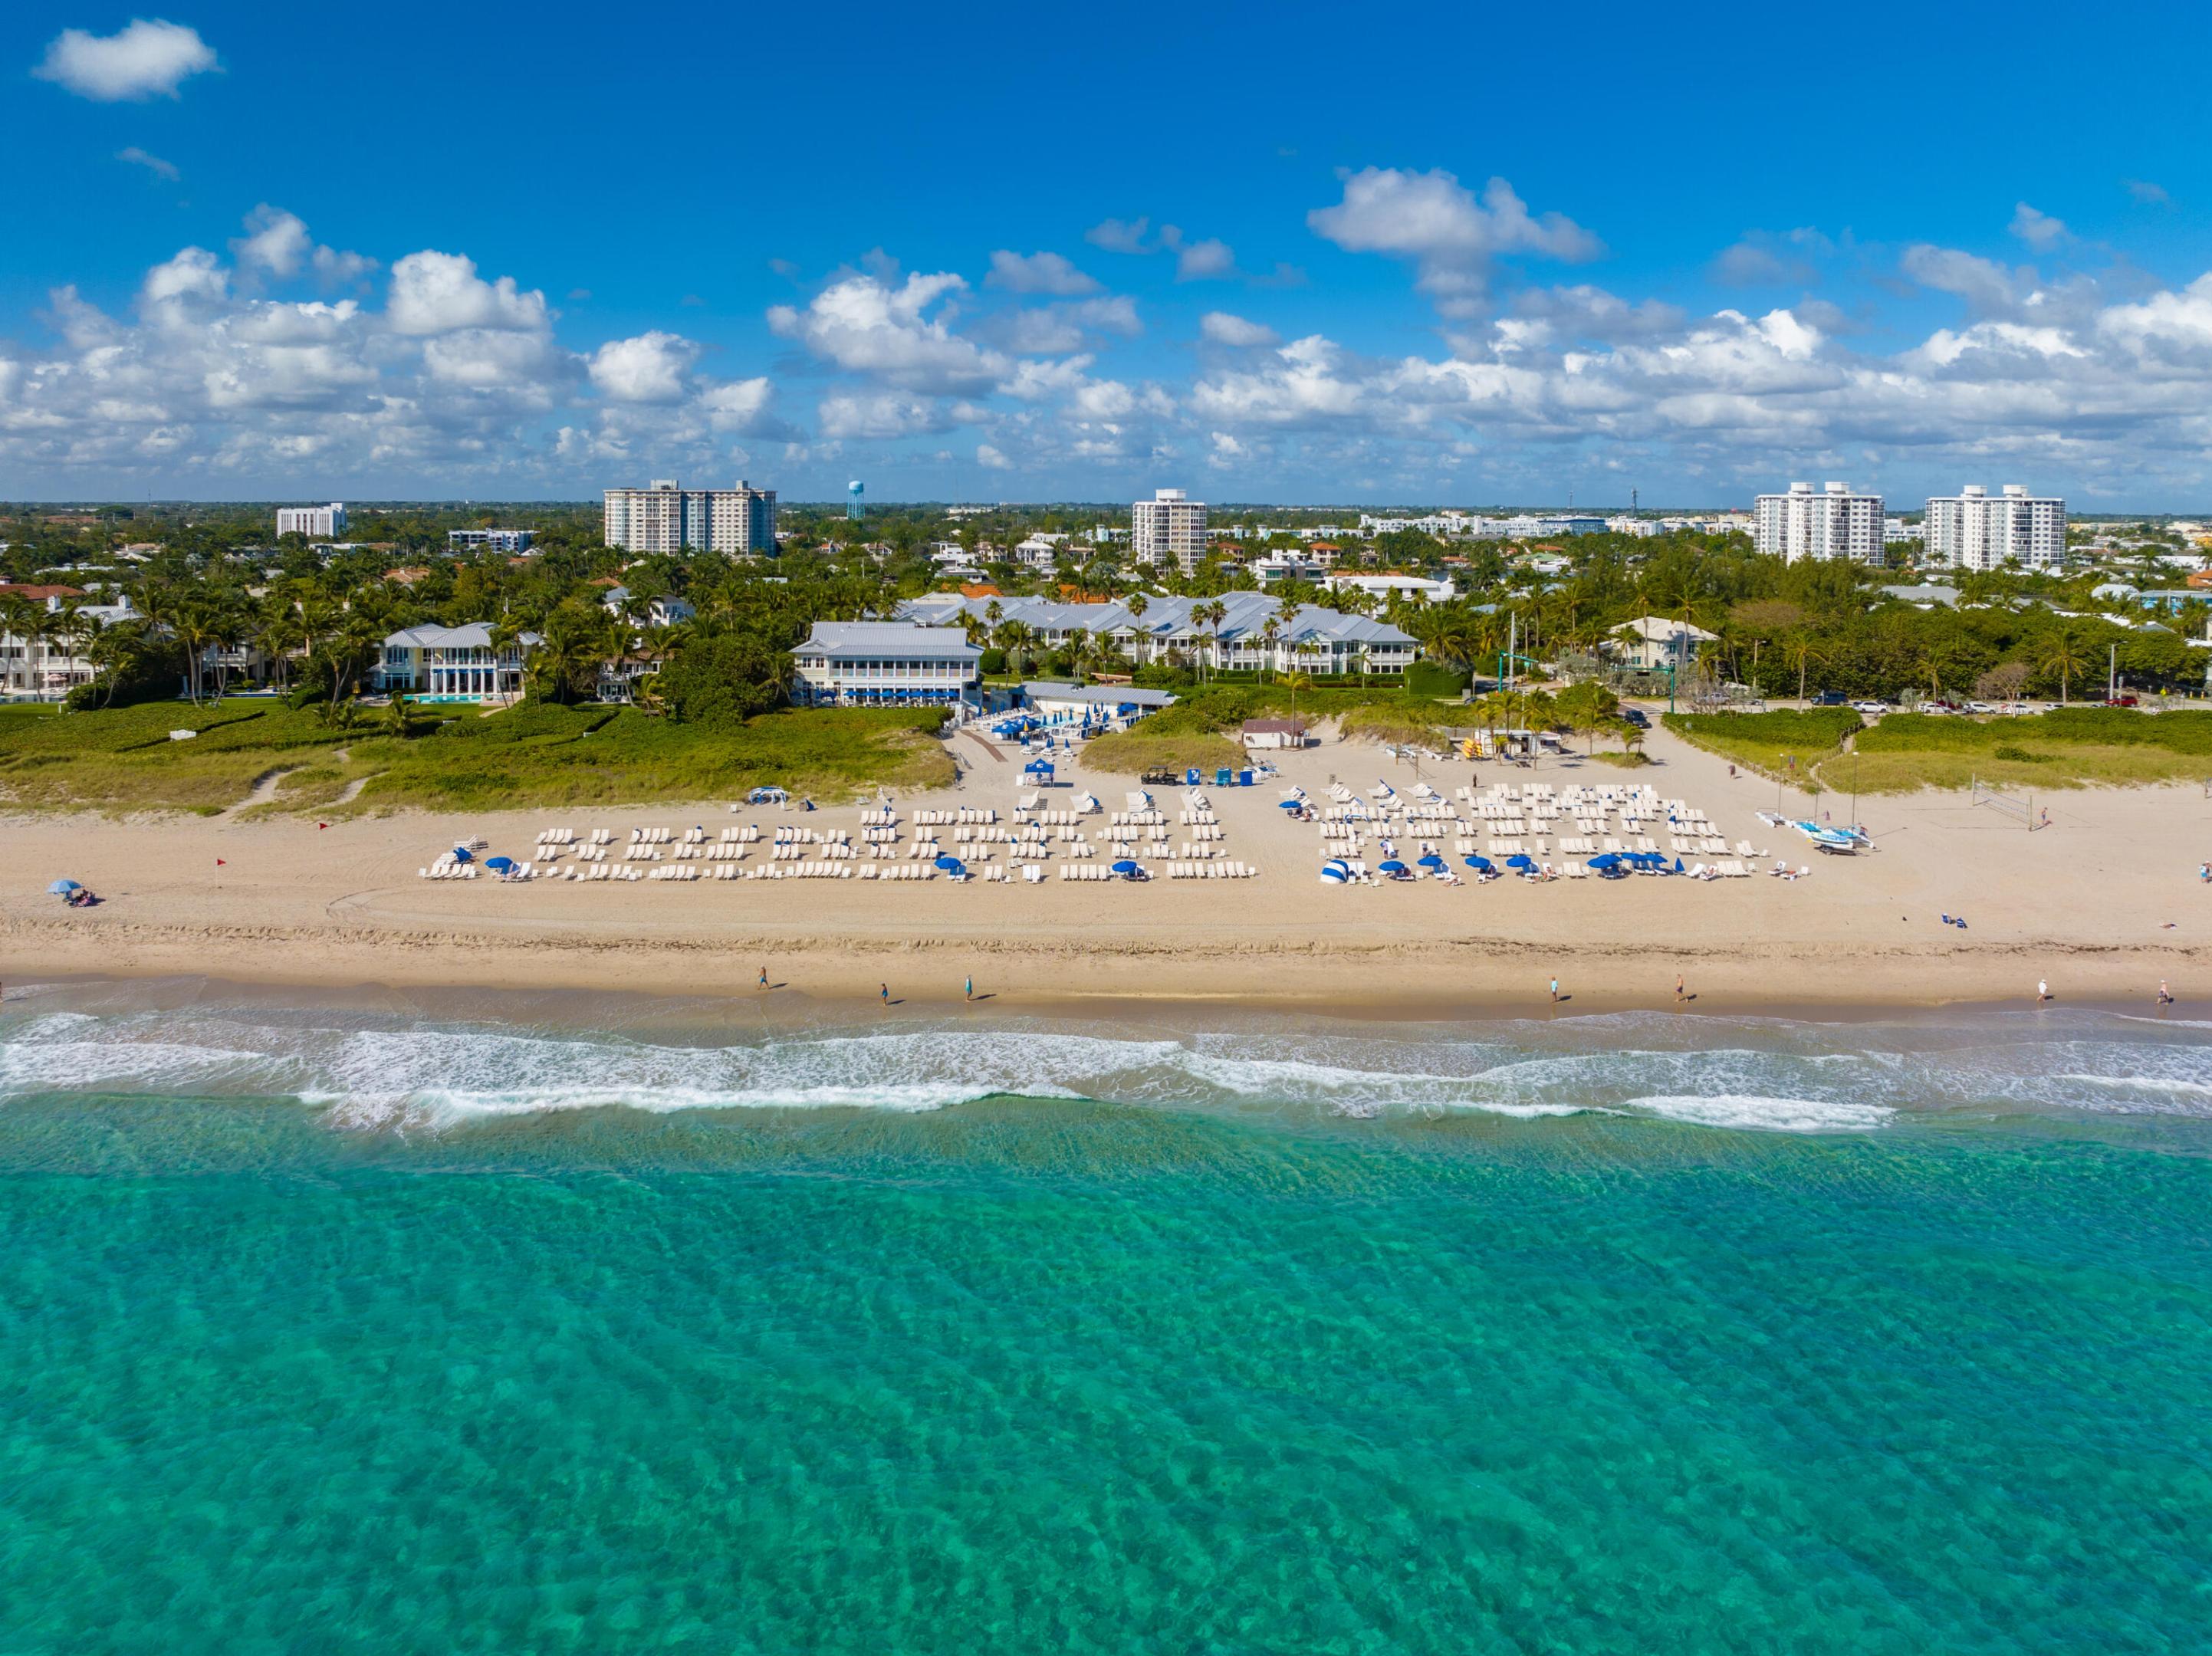
Aerial view of a sandy beach, turquoise ocean, rows of loungers, and coastal buildings.
SEE ALL PHOTOS
Modern multi-story condominium building with glass balconies and a central wood-clad entrance marked 318.
Staged bedroom with a king bed, floor-to-ceiling windows, and palm views from the balcony.
Bright marble bathroom with a freestanding tub, illuminated mirror, and floating double vanity.
Mirrored two-bedroom, two-bathroom condo floor plan with a balcony, living room, kitchen, and walk-in closet.
Bright living room with cream furnishings and sliding doors opening to a palm-lined balcony.
Open-plan living room and kitchen with a white sectional, green accent chair, and marble island.
Modern kitchen with a marble island, four white bar stools, and warm wood cabinetry.
Condominium pool courtyard with a long swimming pool, wood deck, and vine-covered facade.
Aerial view of a vacant parcel outlined in yellow, with neighborhood and ocean beyond.
Aerial view of Delray Beach condos, marina, and ocean, with Ónix Delray Beach branding in the foreground.
Modern condominium exterior with a planted living wall, balconies, fountain, and landscaped courtyard.
Modern white-and-wood condominium building with glass balconies and a palm-lined street.
Modern condominium building with glass balconies, tropical landscaping, and ground-level parking.
Modern condominium building with glass balconies, wood accents, and landscaped street frontage.
Kitchen C finish selections for 318 SE 5th Avenue C202.
Master bathroom finish board with tile, vanity, mirror, lighting, and champagne bronze fixtures.
Guest bath finish and fixture selections
Aerial view of a waterfront canal lined with homes and condos, with a boat leaving a broad wake.
Aerial view of a sandy beach, turquoise ocean, rows of loungers, and coastal buildings.
For Sale

318 SE 5th Avenue C202

318 SE 5th Avenue C202, Delray Beach, FL 33483

$1,625,000
Brand new Luxury Residences - ONIX Delray Beach. This exquisite boutique building presents a rare opportunity to experience luxurious living at its finest. With only 26 residences total, this stunning property is located in one of the most desirable destinations in the world, just steps away from both the ocean and intracoastal waterway. Situated just three blocks from the vibrant Atlantic Avenue, this residence offers a one-of-a-kind living experience that is second to none. With its world-class architecture and thoughtful design, this property is truly a sight to behold. Featuring natural fluted wood elements, elegant glass balconies, and beautifully curated greenery and florals, this residence offers a sense of peace and serenity that is unmatched. The interior designs are equally breathtaking, with elegant European White Onix stone accents throughout, representing clarity, healing, and new beginnings.

Experience the ultimate in relaxation and luxury with a world-class pool, cabanas, summer kitchen, and fire pit for all-day enjoyment. The state-of-the-art gym and clubroom provide the perfect spaces for entertainment and exercise. Don't miss out on this once-in-a-lifetime opportunity to live in one of the most captivating residences in the world.

All square footage and dimensions are approximate. Exact dimensions can be obtained by retaining the services of a professional architect or engineer. No representation is made as to the accuracy thereof, and such information is subject to errors, omission, and change of price, rental, prior sale, leasing, or withdrawal without notice.

2
beds

2
baths

1,495 Sq.Ft. LIVING AREA

0.29 Acres lot

Lauren Mathews

Lauren Mathews

Features & Amenities

Interior

  • total bedrooms2
  • Total bathrooms2
  • full bathrooms2
  • Laundry room Inside
  • Flooring Wood
  • APPLIANCES Dryer, Dishwasher, Electric Range, Free-Standing Freezer, Disposal, Microwave, Refrigerator, Washer
  • other interior Features Dual Sinks, Kitchen Island, Walk-In Closet(s)

Area & Lot

  • Status For Sale
  • Living Area1,495 Sq.Ft.
  • Total Area1,800 Sq.Ft.
  • Lot Area0.29 Acres
  • MLS® IDR11088152
  • TypeCondo
  • YEAR BUILT2025
  • Architecture StylesColonial, European
  • Water FrontageNone
  • View DescriptionCity
  • Elementary SchoolPine Grove
  • Middle SchoolCarver Community
  • High SchoolAtlantic

Exterior

  • STORIES4
  • Garage Space1.0
  • water SourcePublic
  • utilitiesCable Available, Sewer Available, Water Available
  • PoolAssociation
  • roofFlat
  • lot features1/4 to 1/2 Acre Lot
  • parkingAssigned, Covered, Garage, Guest, On Street
  • HEAT TYPECentral
  • AIR CONDITIONINGCentral Air
  • sewerPublic Sewer
  • HOA AmenitiesBike Storage, Clubhouse, Elevator(s), Fitness Center, Pool, Trash
  • security FeaturesSmoke Detector(s)
  • other exterior FeaturesBalcony, Outdoor Living Area

Financial

  • Sales Price$1,625,000
  • Real Estate Tax $18,347/yr
  • HOA $1/mo
  • Zoning CBD(ci
View Virtual Tour
Staged bedroom with a king bed, floor-to-ceiling windows, and palm views from the balcony.

Schedule a Showing

I would love to show you our beautiful property. Please select your preferred date and time below. An agent will be in touch shortly to confirm your appointment.

Schedule a Showing

I would love to show you our beautiful property. Please select your preferred date and time below. An agent will be in touch shortly to confirm your appointment.

Thank you for your interest in 318 SE 5th Avenue C202, Delray Beach, FL 33483. We are reviewing your request and will be in touch shortly!

Mortgage Calculator

Estimate your monthly mortgage payment, including the principal and interest, property taxes, and HOA. Adjust the values to generate a more accurate rate.

All estimates are provided for informational purposes only. Actual amounts may vary.
$0,000 Your Payment 20 15 65
$0,000 Your Payment

Work With lauren

Lauren's strong negotiation strategies are a tremendous asset in every property she has represented.

Follow Me on Instagram